Project gallery
Remodeling projects in Hillsboro, OH and Greater Cincinnati
68 photographs from real jobs. No stock, no renders, no rooms we did not build. Several were taken mid-job on purpose.
Bathrooms33

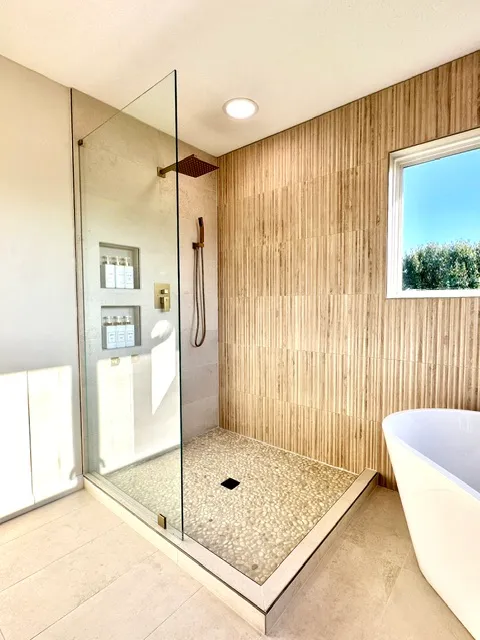
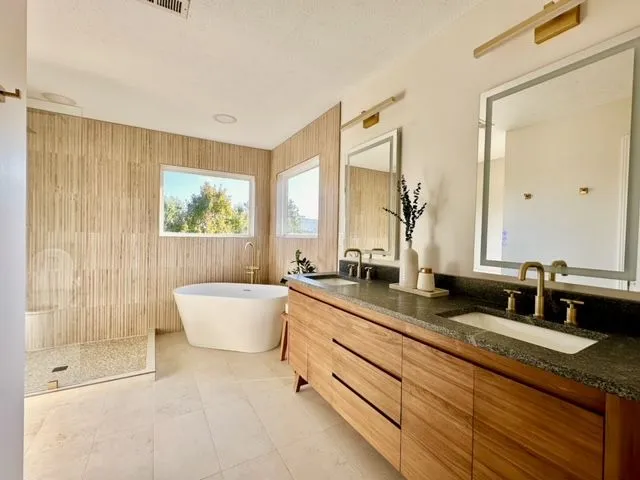
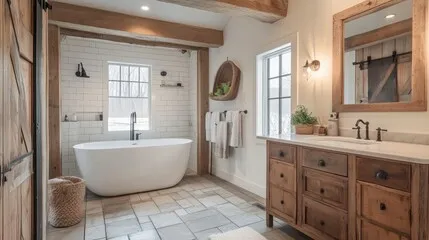
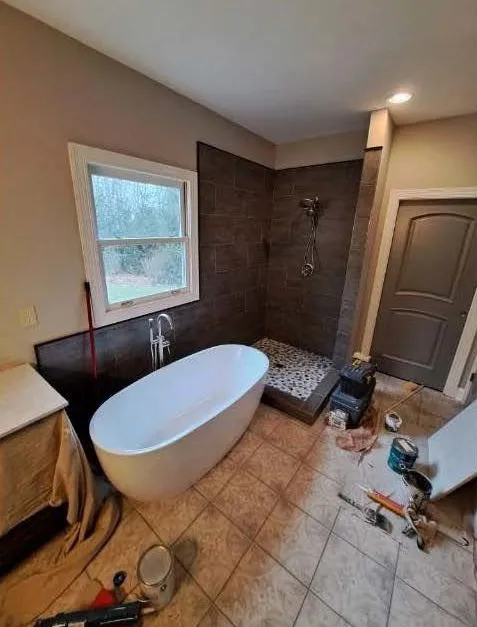
Freestanding tub against a fluted tile wall 
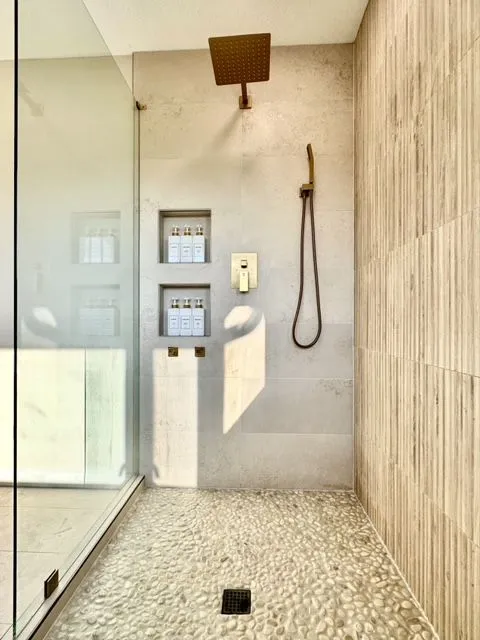
Walk-in shower, pebble floor, brass throughout 
Rain head, handheld, two niches 
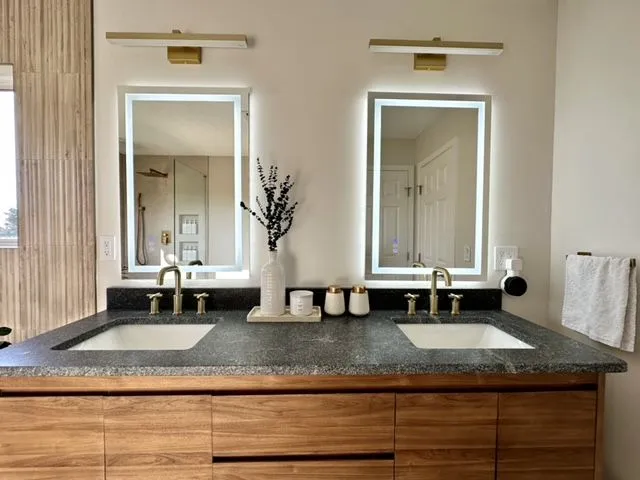
Walnut vanity, backlit mirrors, brass 
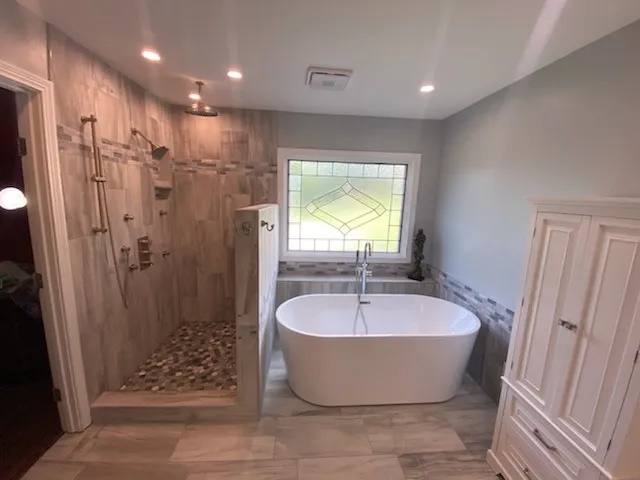
Soaking tub under a leaded glass window 
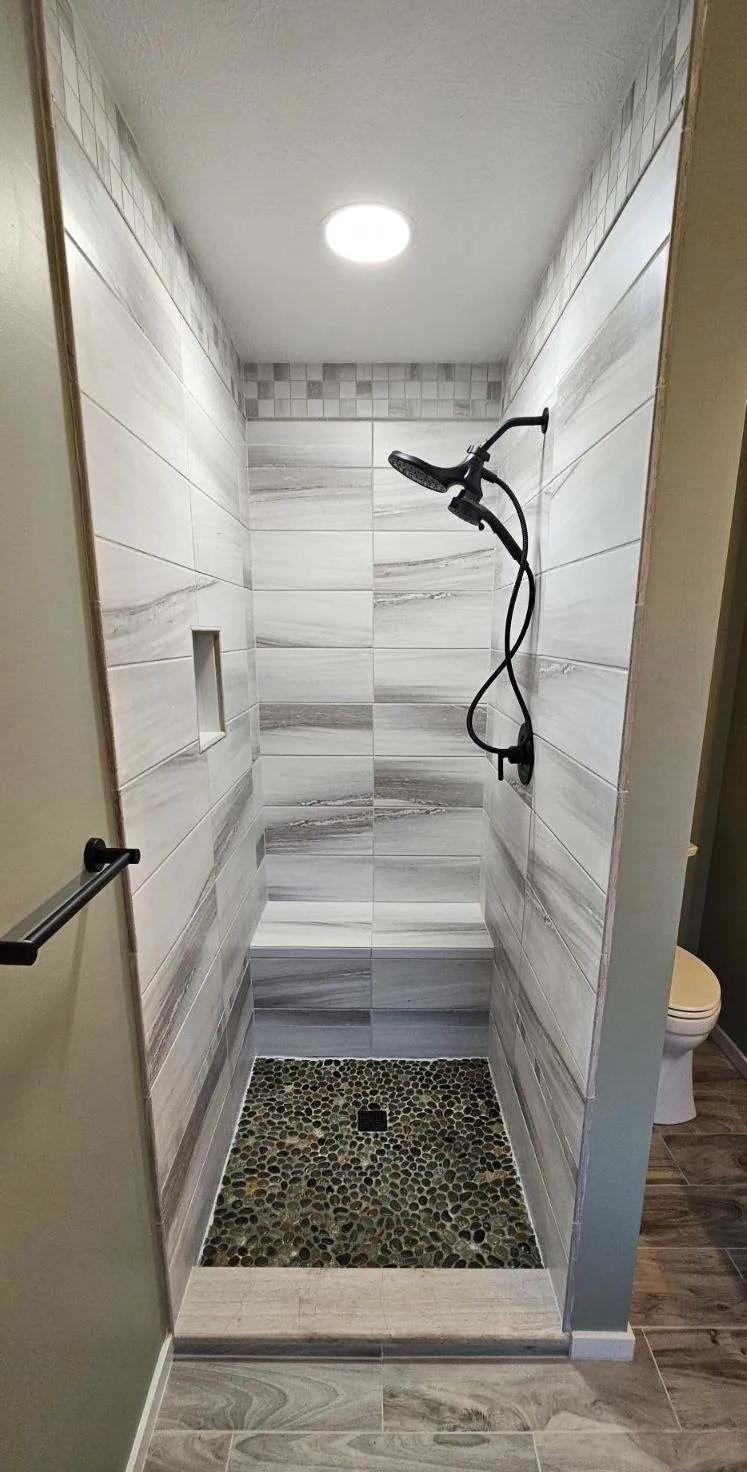
Built-in bench, river rock floor, matte black 
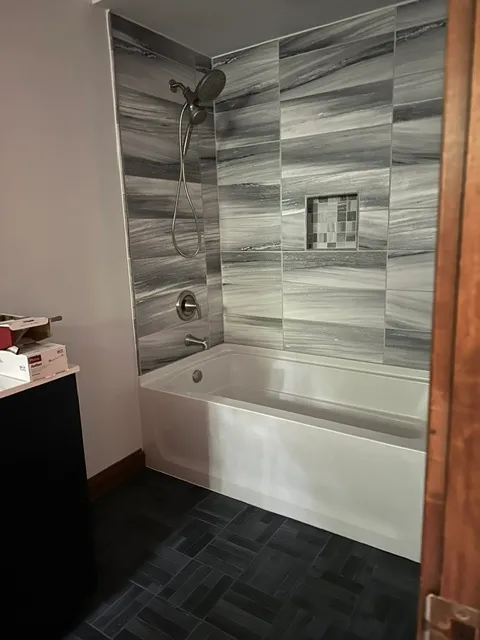
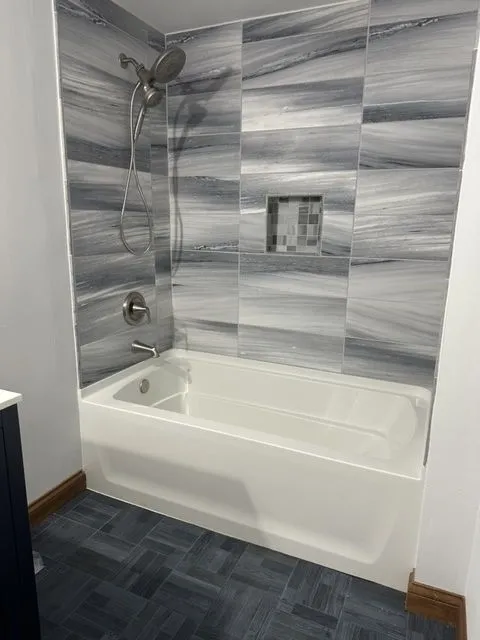
Marbled tile tub surround with a mosaic niche 
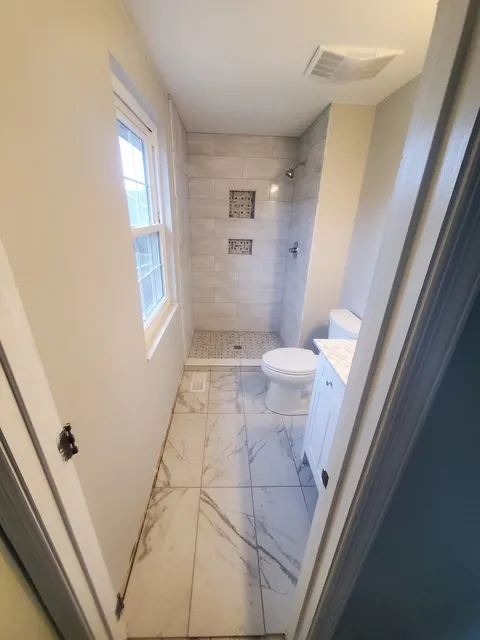
A narrow bath, opened up with large-format tile 
Slipper tub at the window 
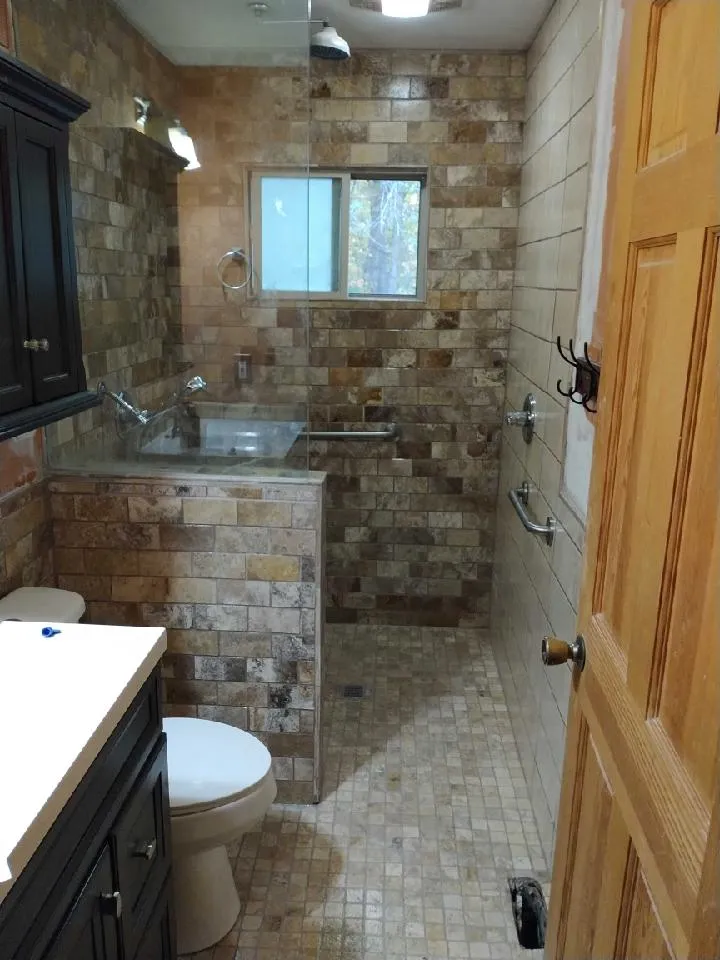
Low threshold, grab bars, travertine floor to ceiling 
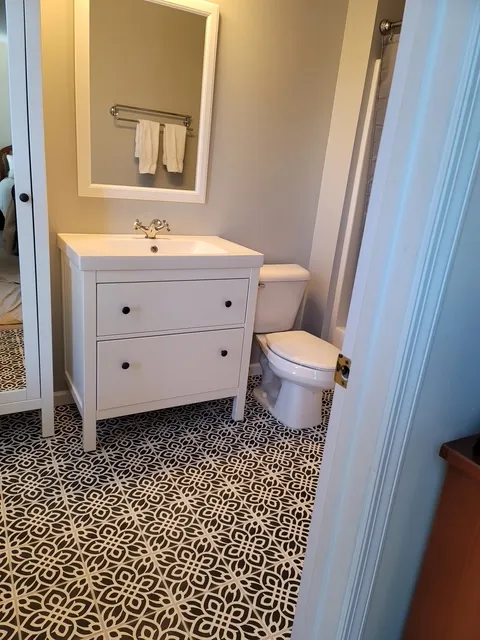
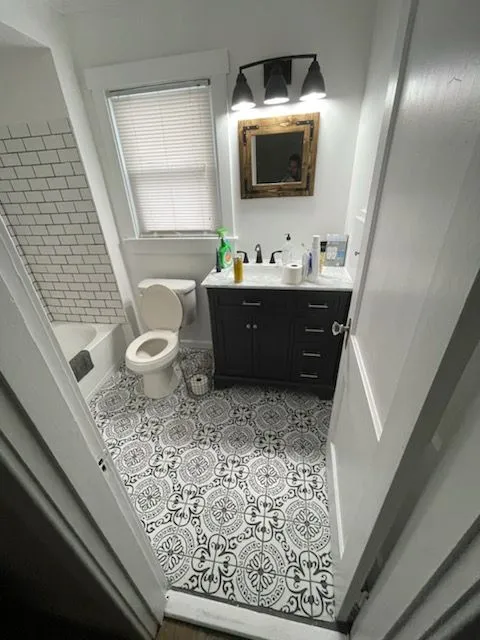
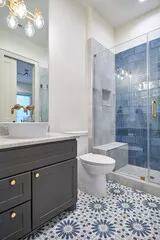
Patterned floor, dark vanity, reclaimed wood mirror 
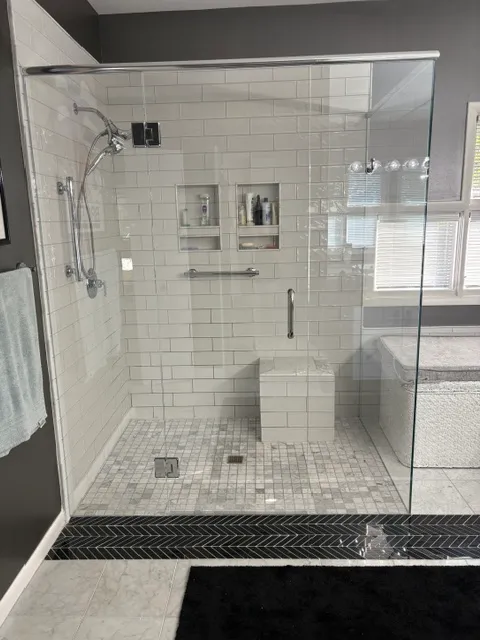
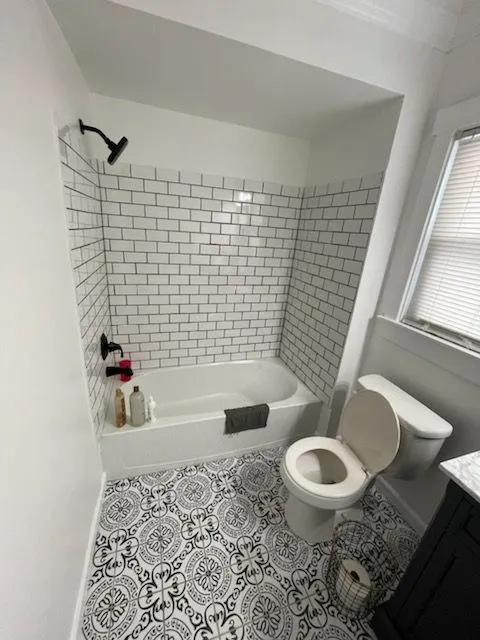
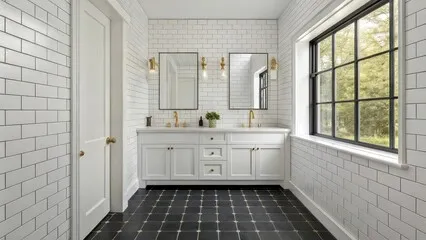
White subway, dark grout, black fixtures 
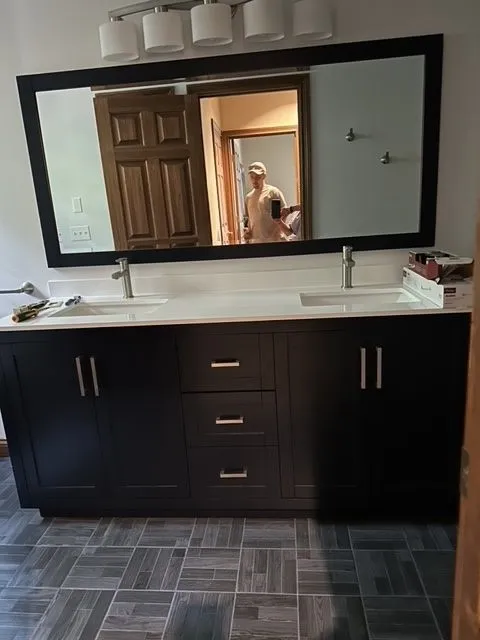
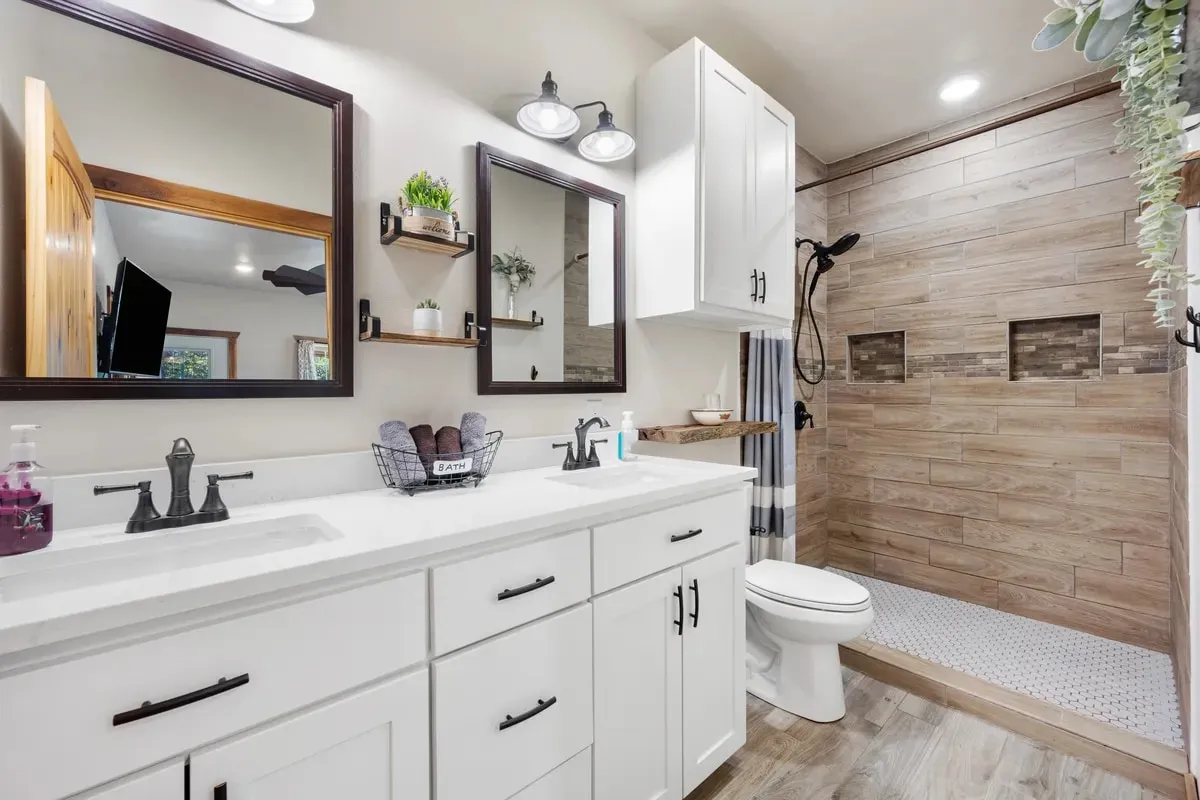
Double vanity going in — that is one of ours in the mirror 
Carrara marble against a pearl penny-round mosaic 
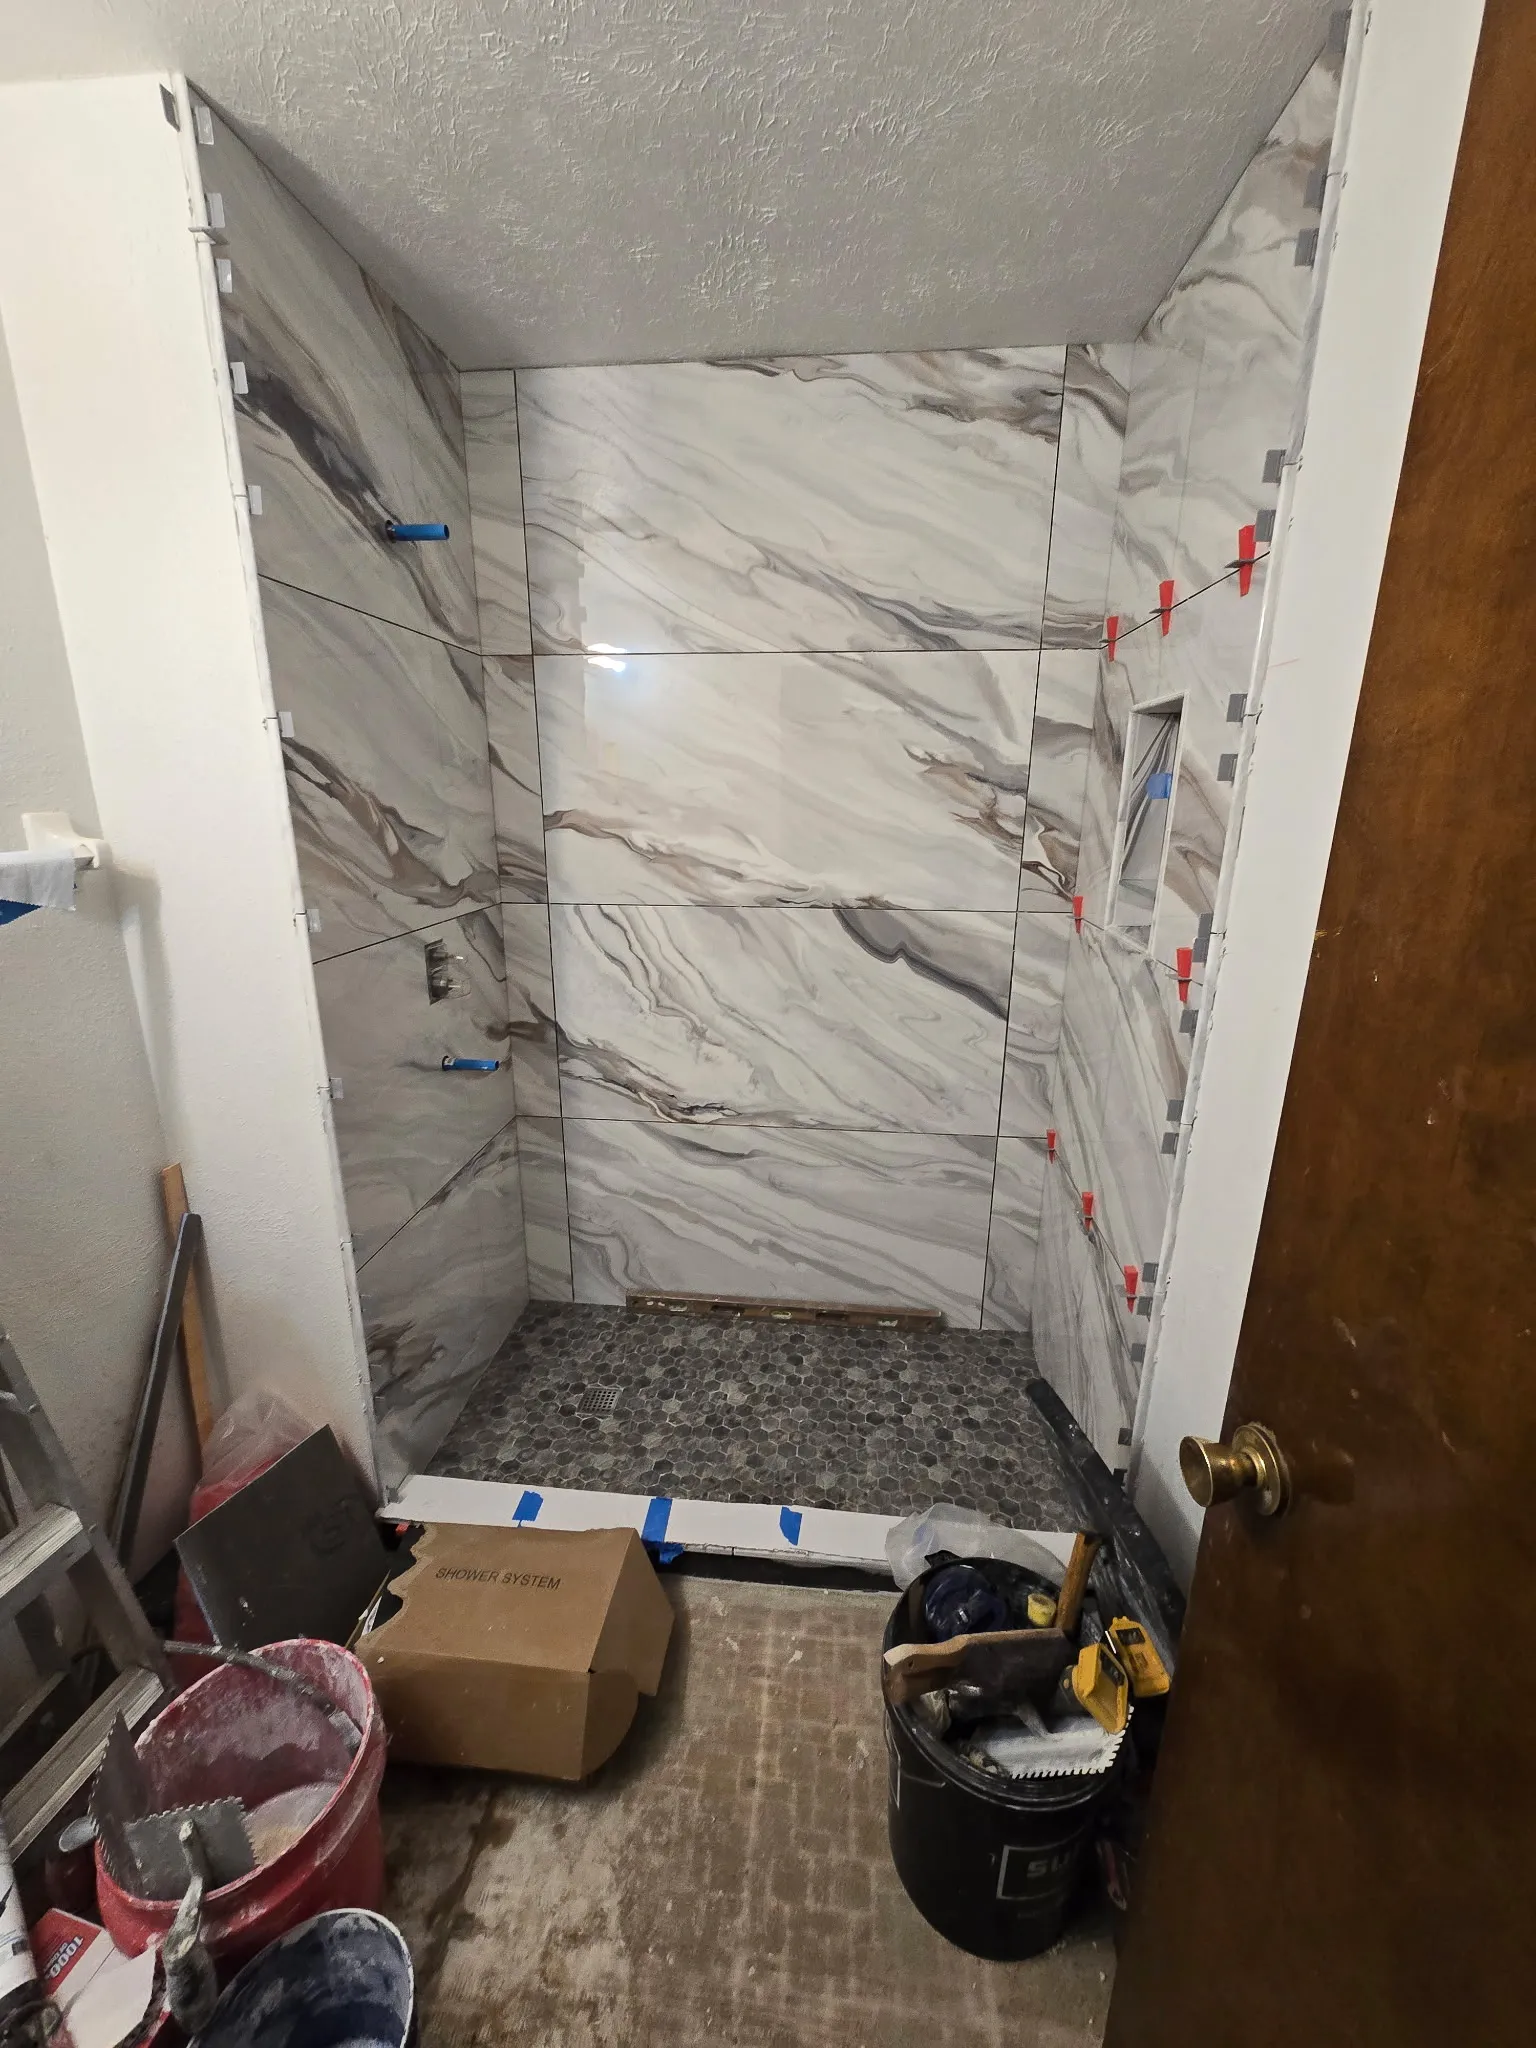
A day or two from done 
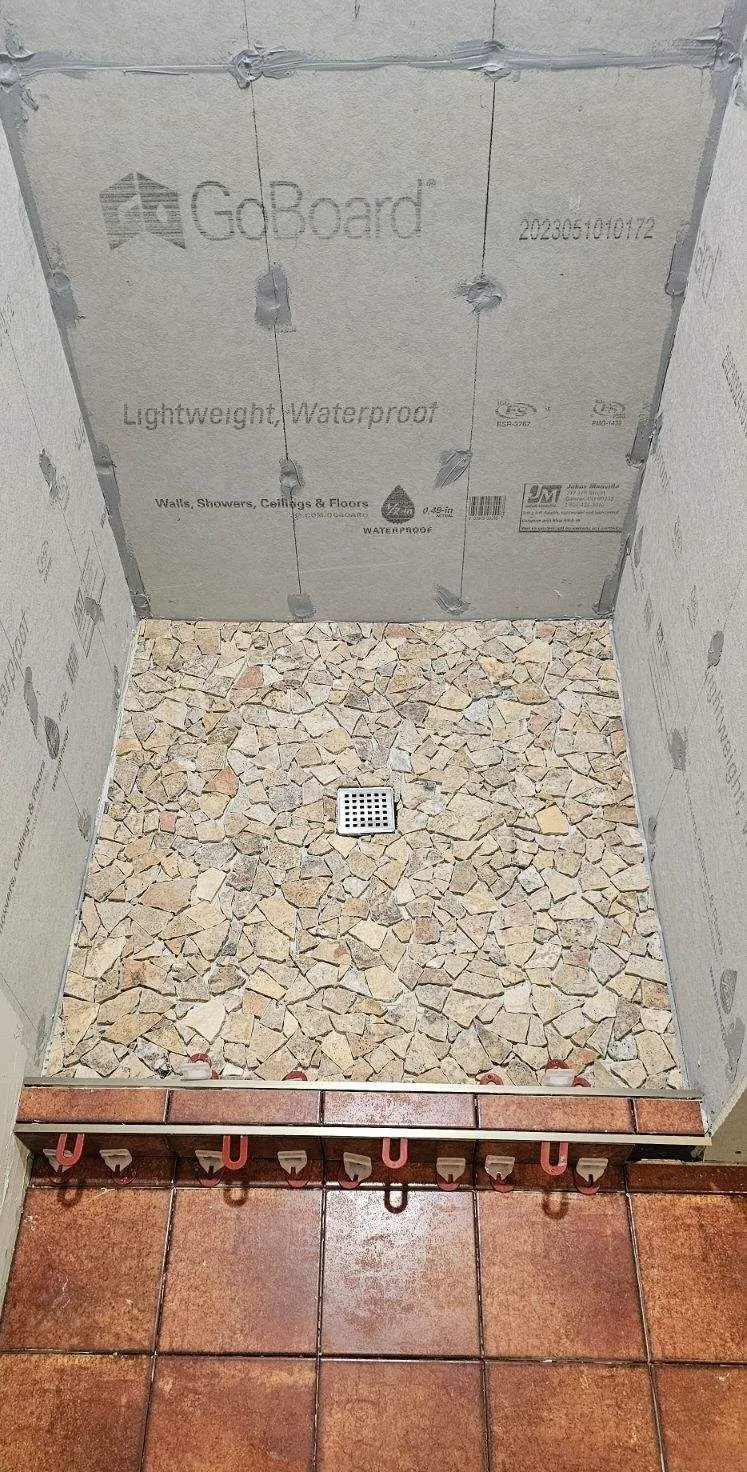
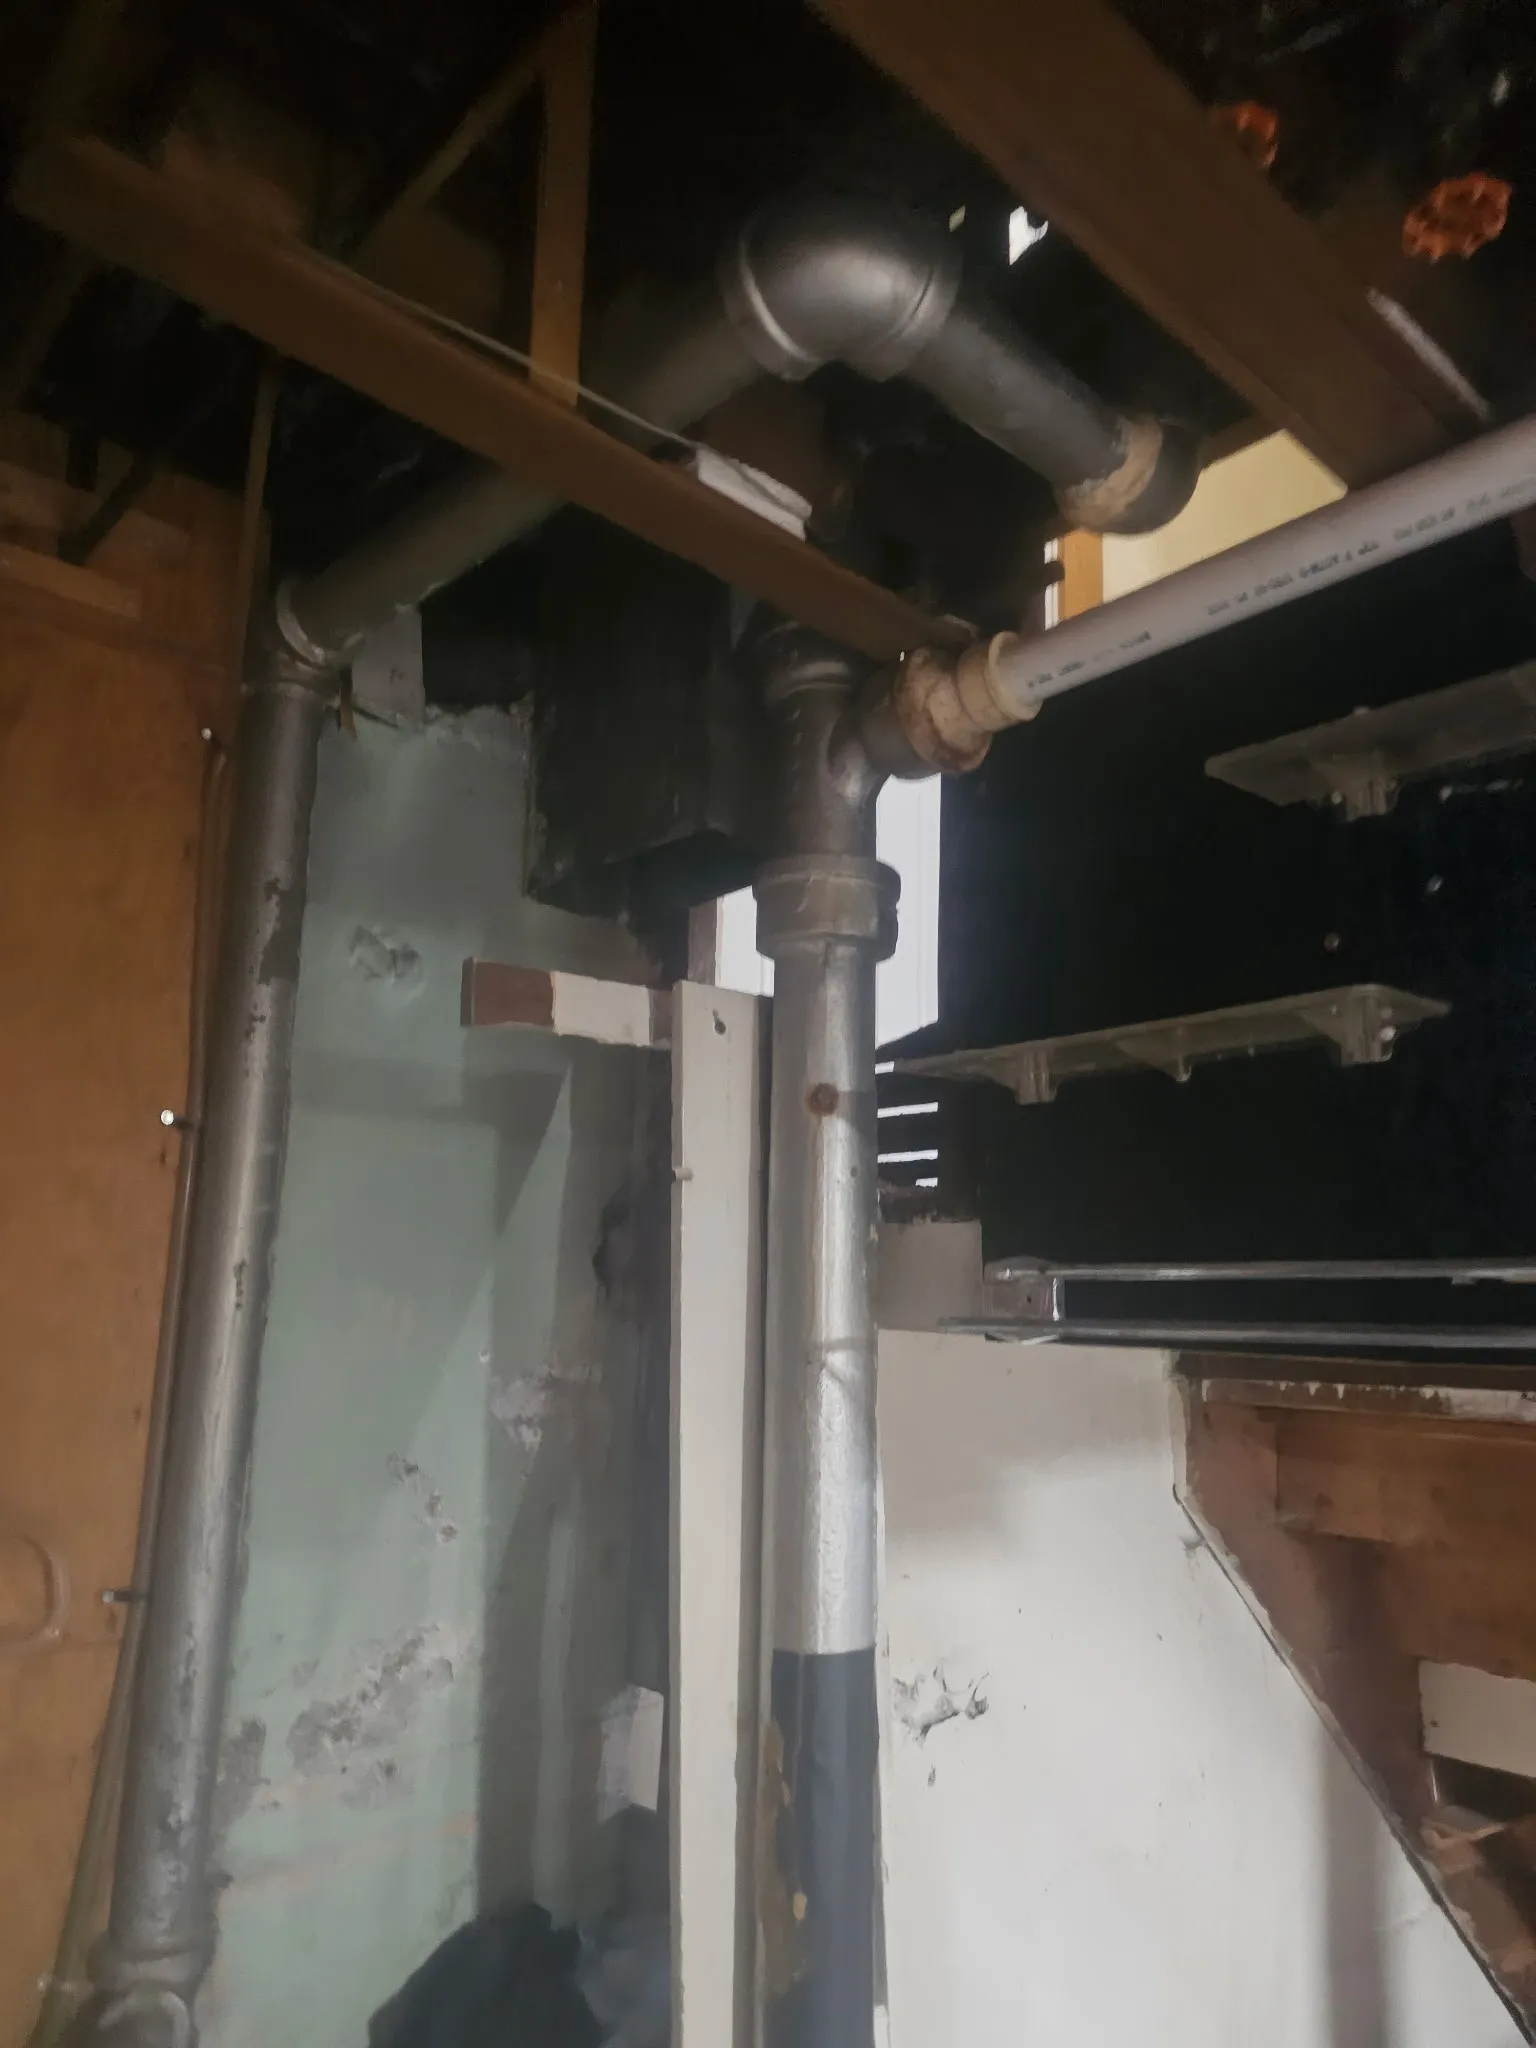
The waterproofing nobody photographs 
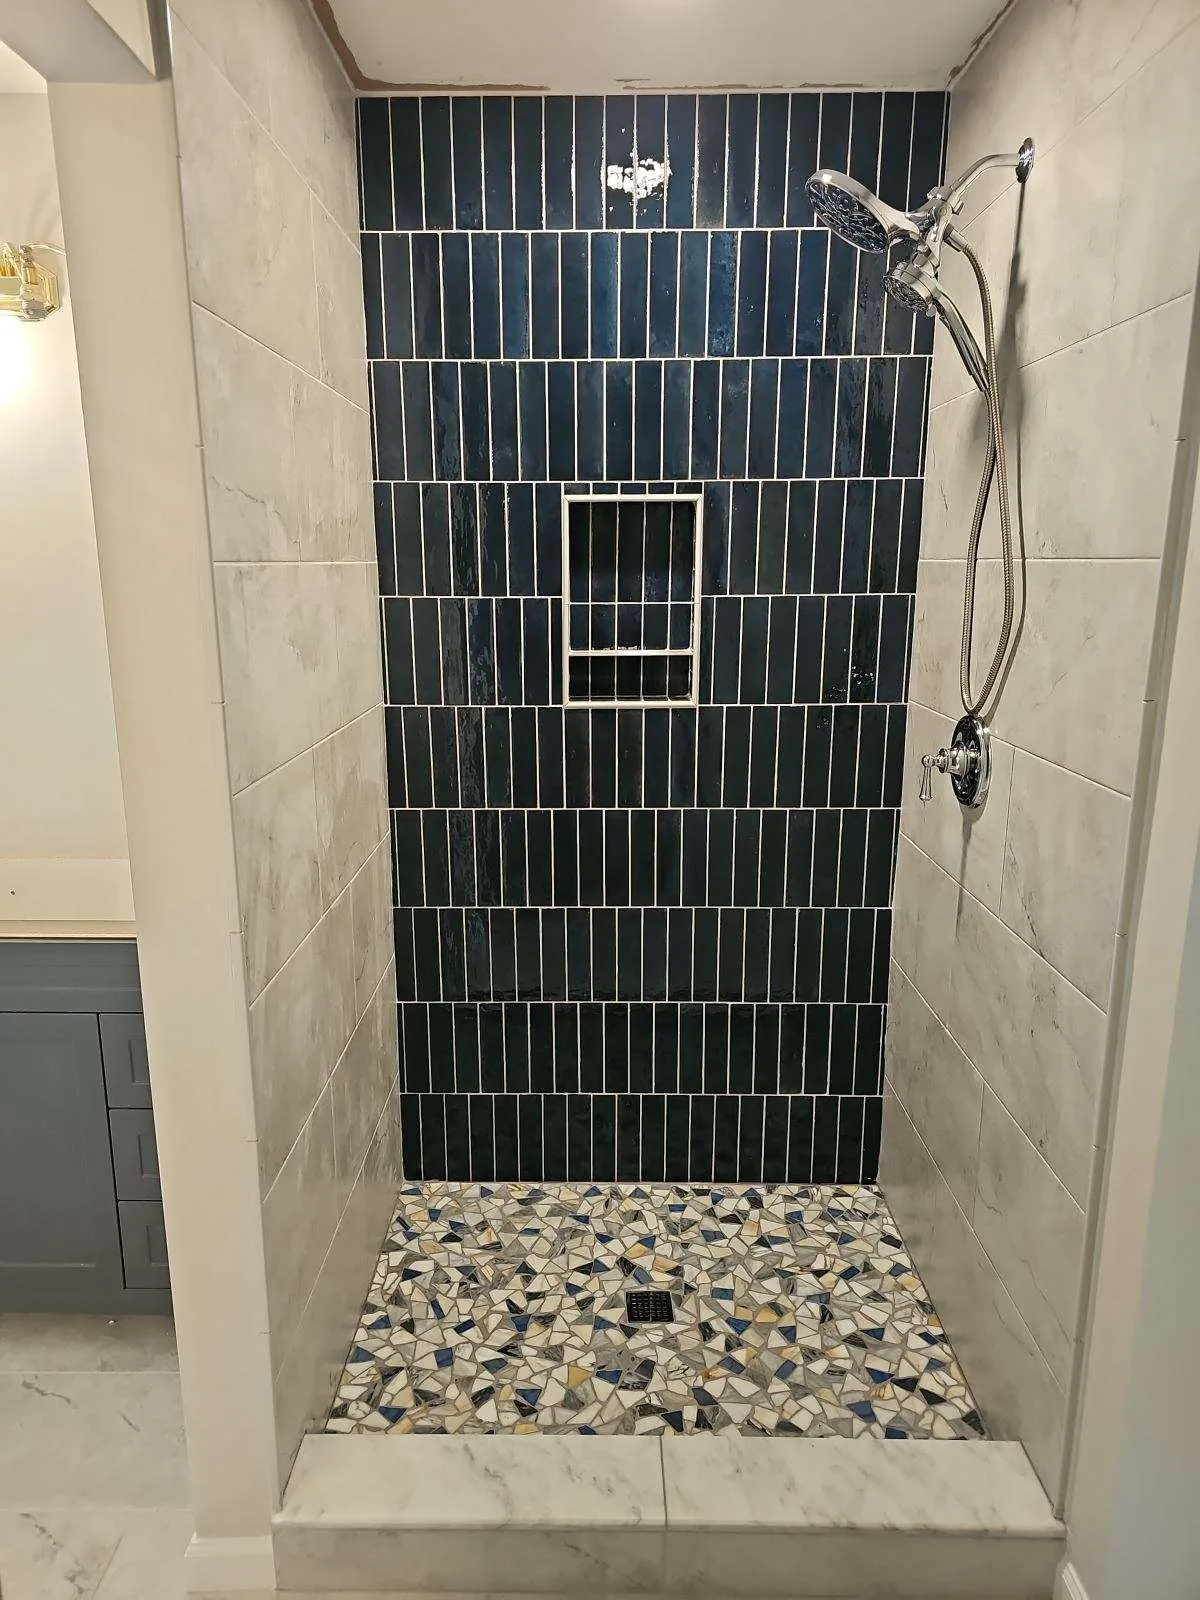
Deep teal stacked tile over a cut-glass mosaic pan 
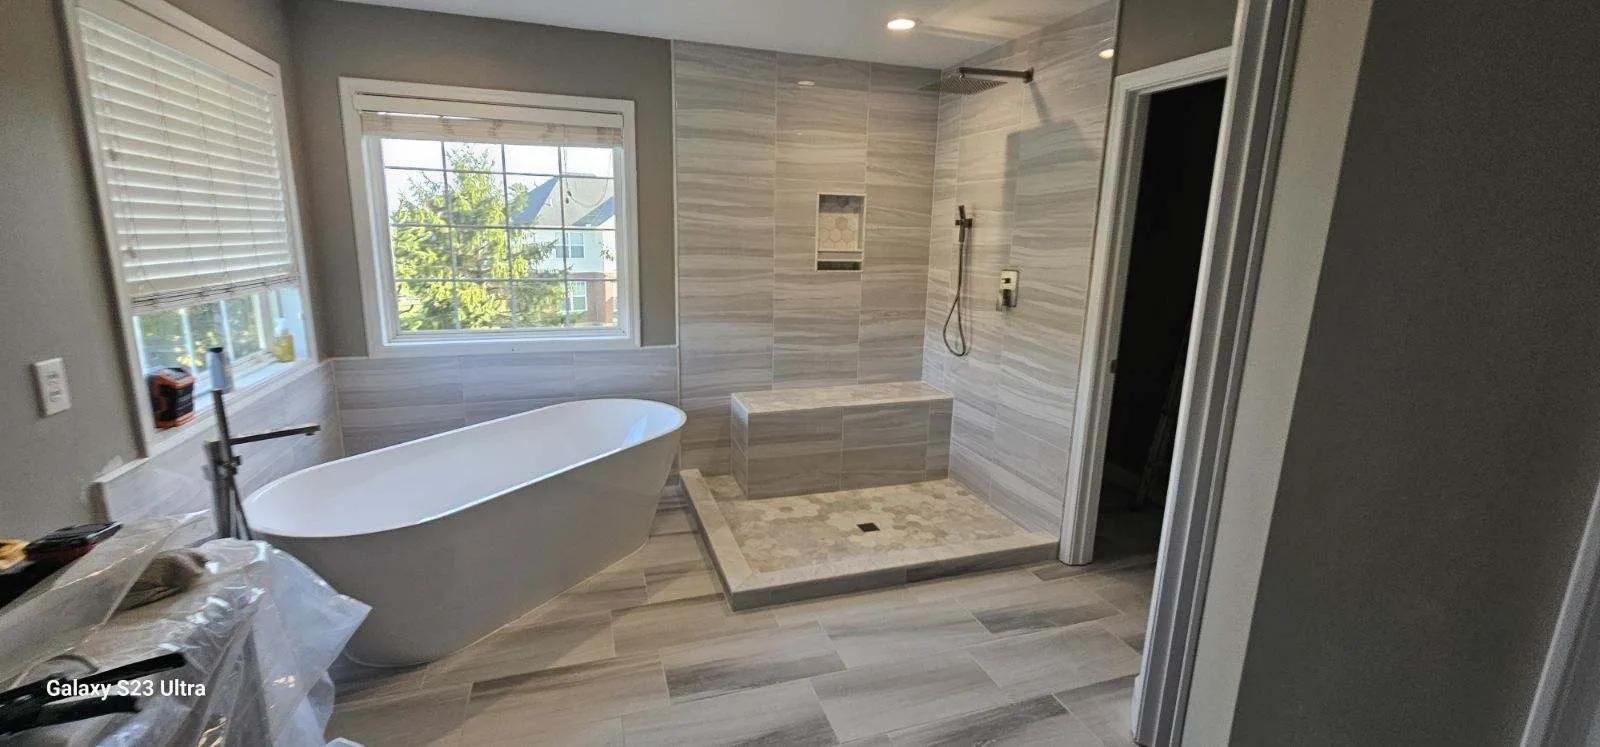
Soaking tub, walk-in shower, tiled bench, one room 
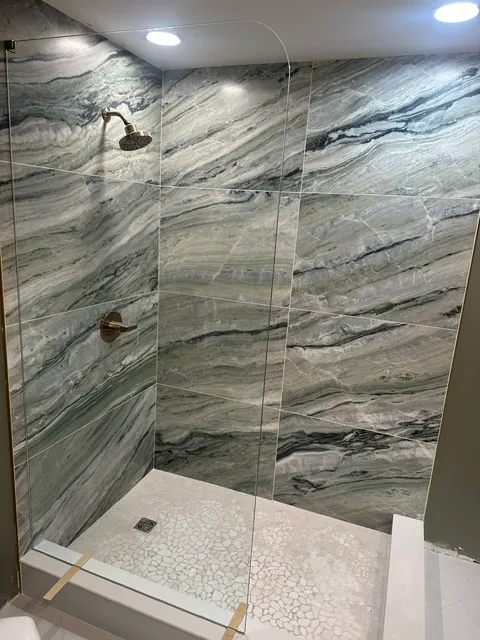
Green and grey slab, run wall to wall 
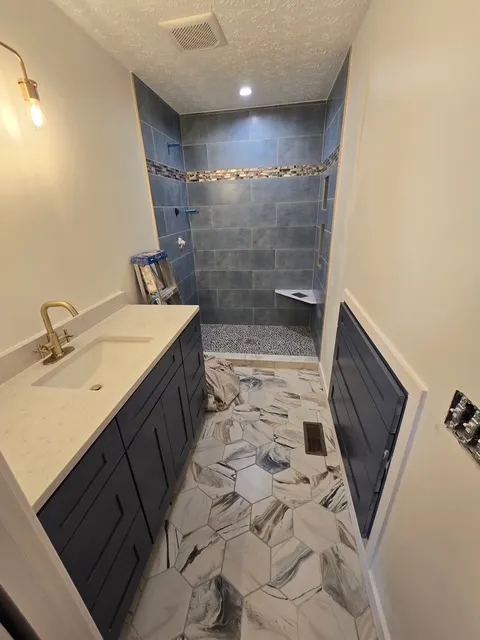
Navy tile, gold tap, hexagon floor 
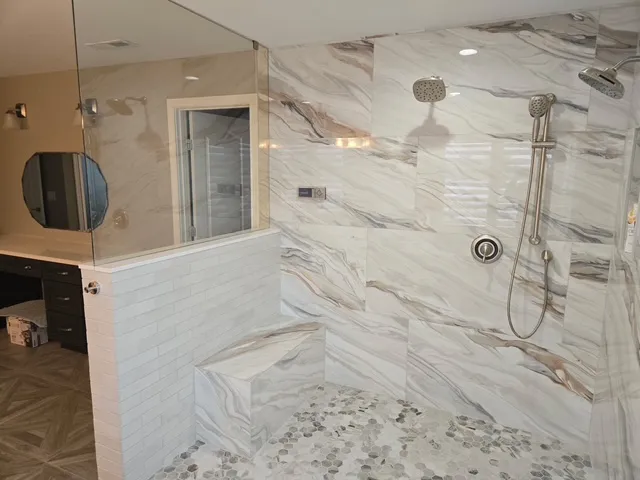
Marbled porcelain, built-in bench, glass panel 
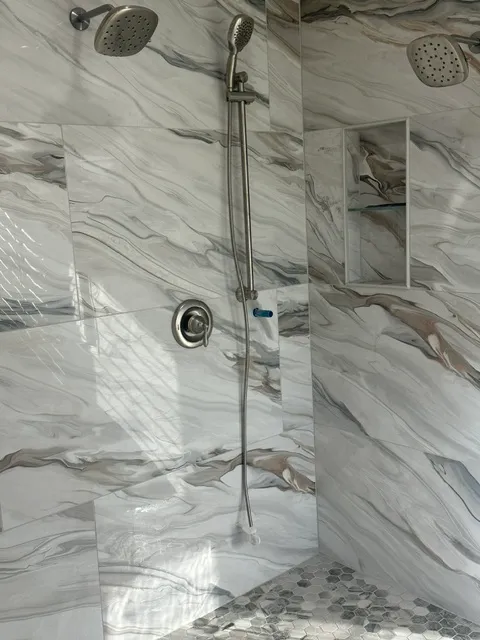
Two rain heads, one very large shower 
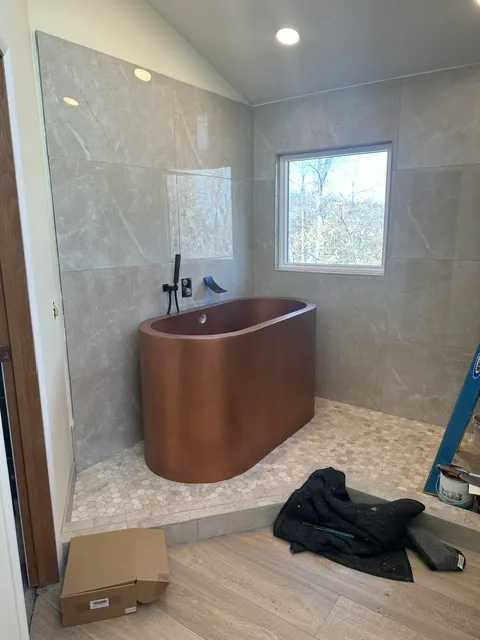
A copper tub. Her client asked; we built the platform. 
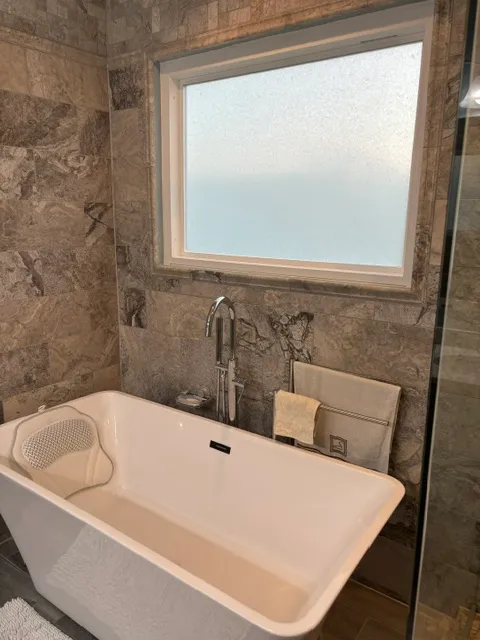
Square-shouldered tub, stone-look walls 
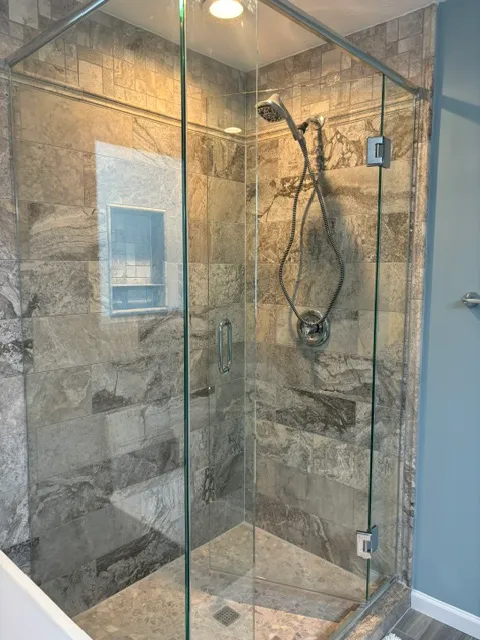
Frameless corner glass over stone-look tile 
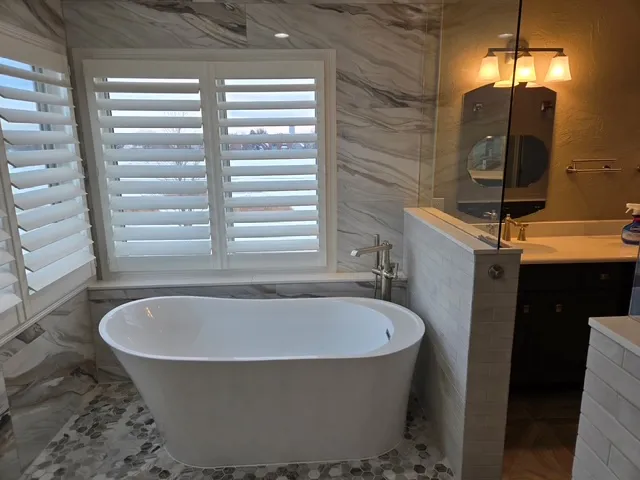
Plantation shutters, marble walls, hex mosaic floor 
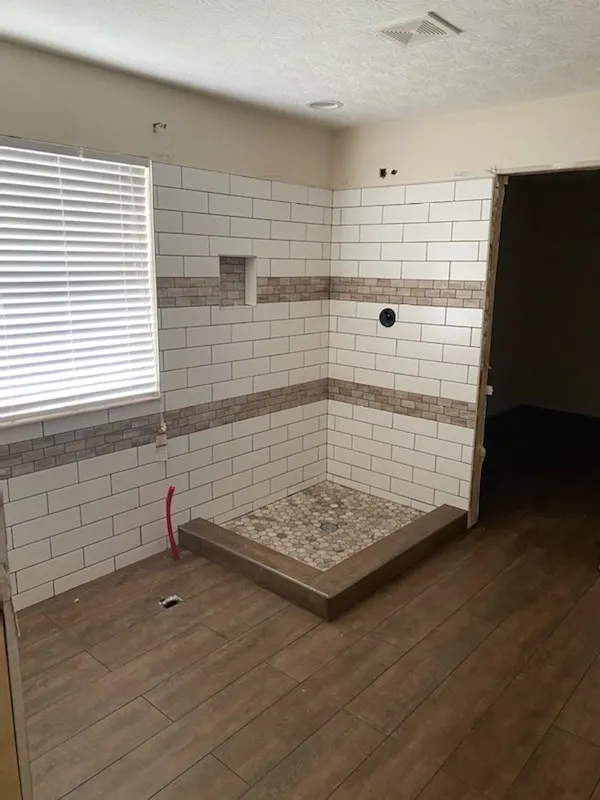
Subway walls up, pan set, grout still to come 
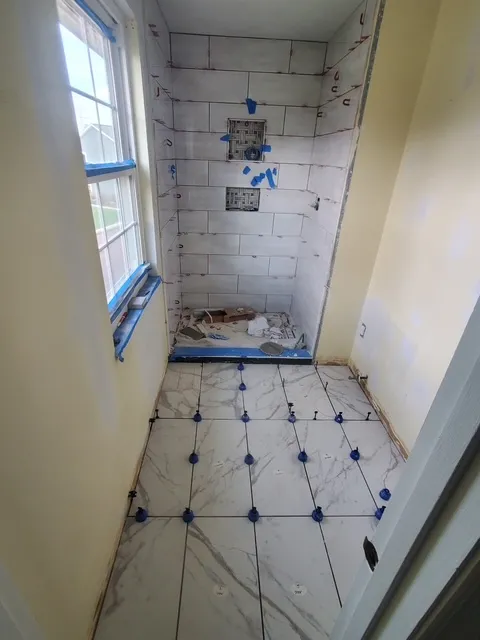
Levelling clips still in. This is the part that decides whether it lasts. 
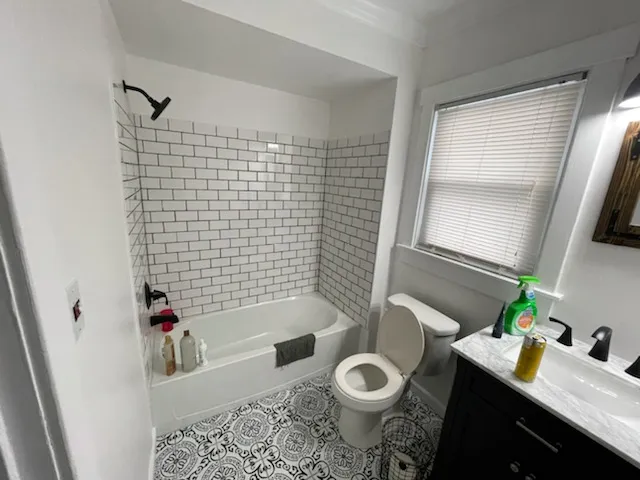
White subway, black fittings, patterned floor 
A small room that decided to be loud 
Marble mosaic floor with a black chevron edge 
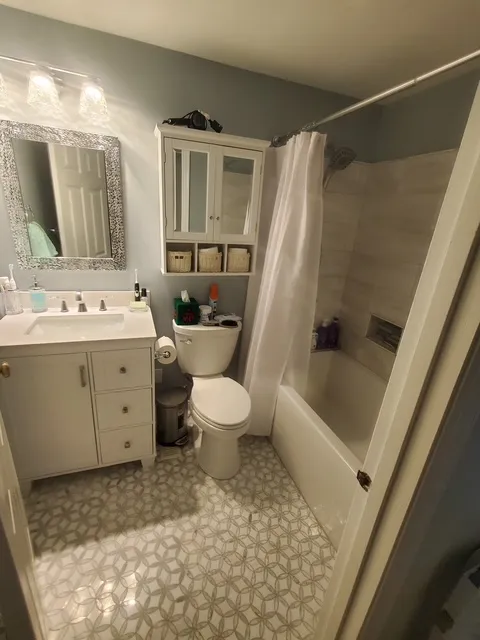
Compact, finished, and in use 
The full surround, mosaic niche included
Kitchens10

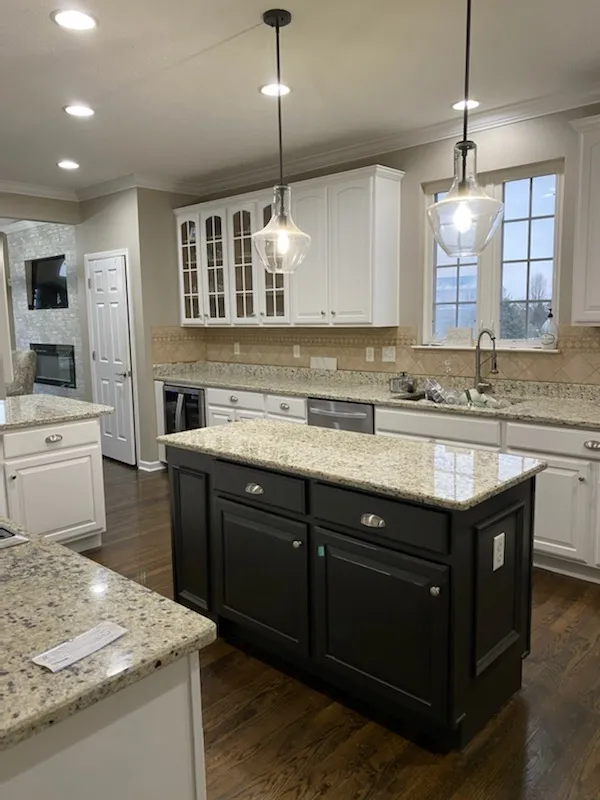
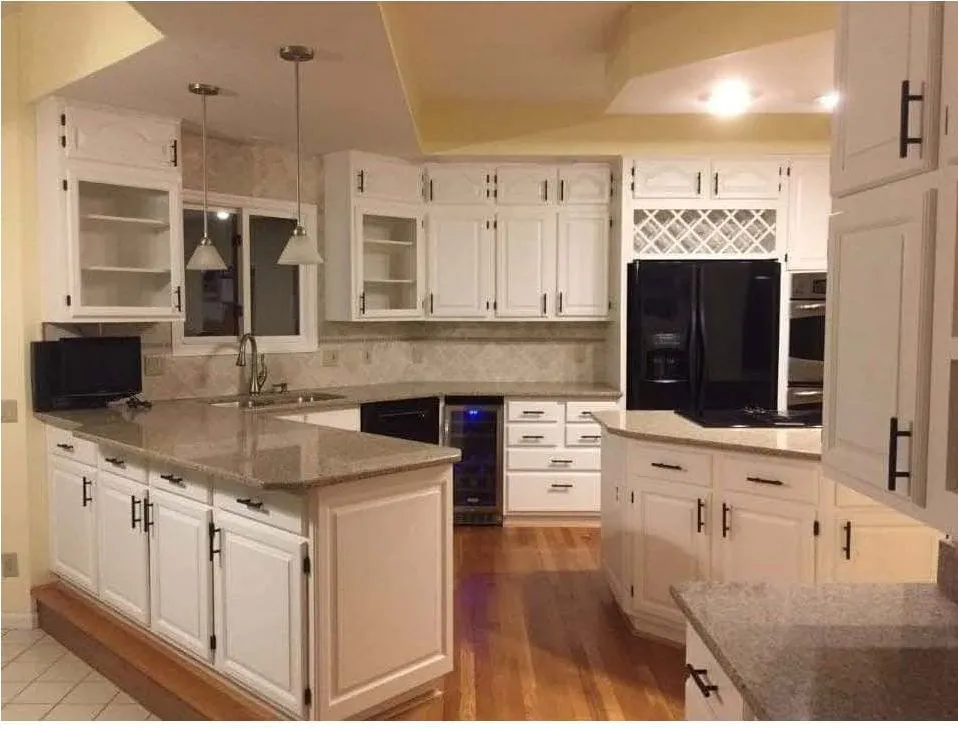
White perimeter cabinets, black island, granite tops 
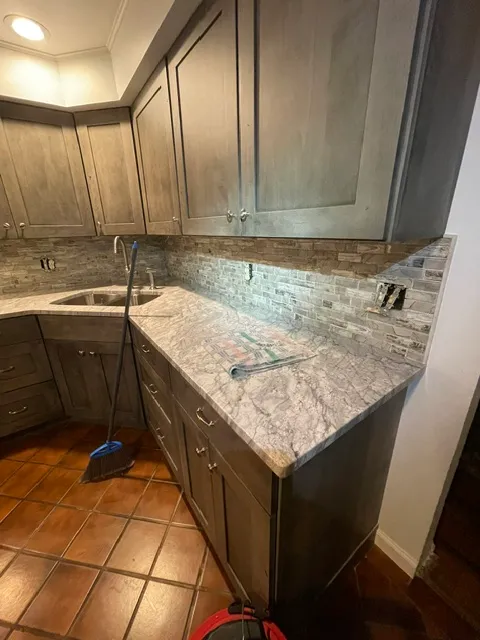
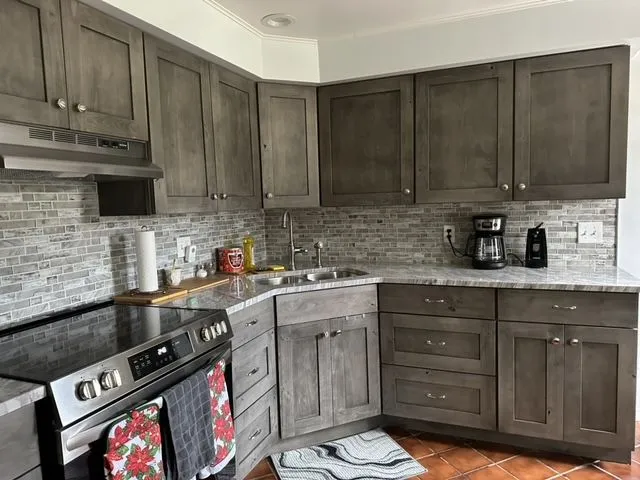
Grey stained shaker cabinets and a stacked stone backsplash 
The same kitchen, still on the tools 
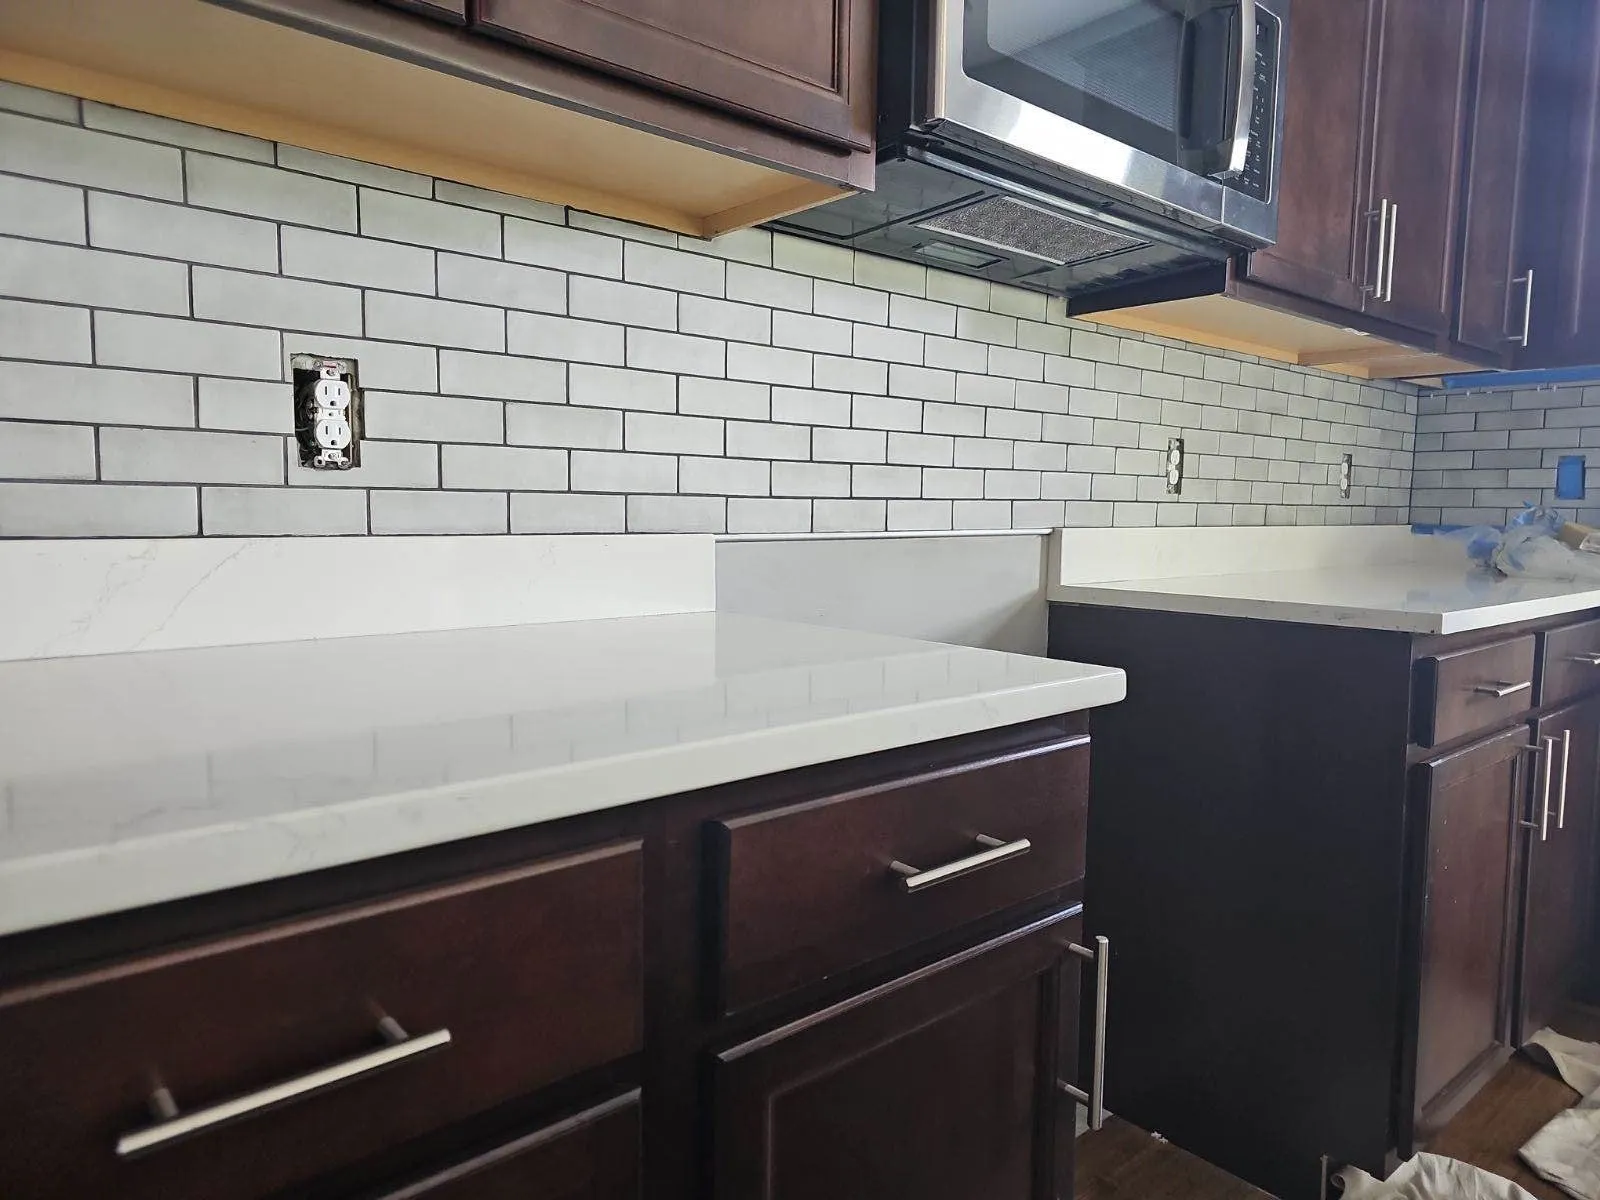
Subway tile with dark grout over espresso cabinets 
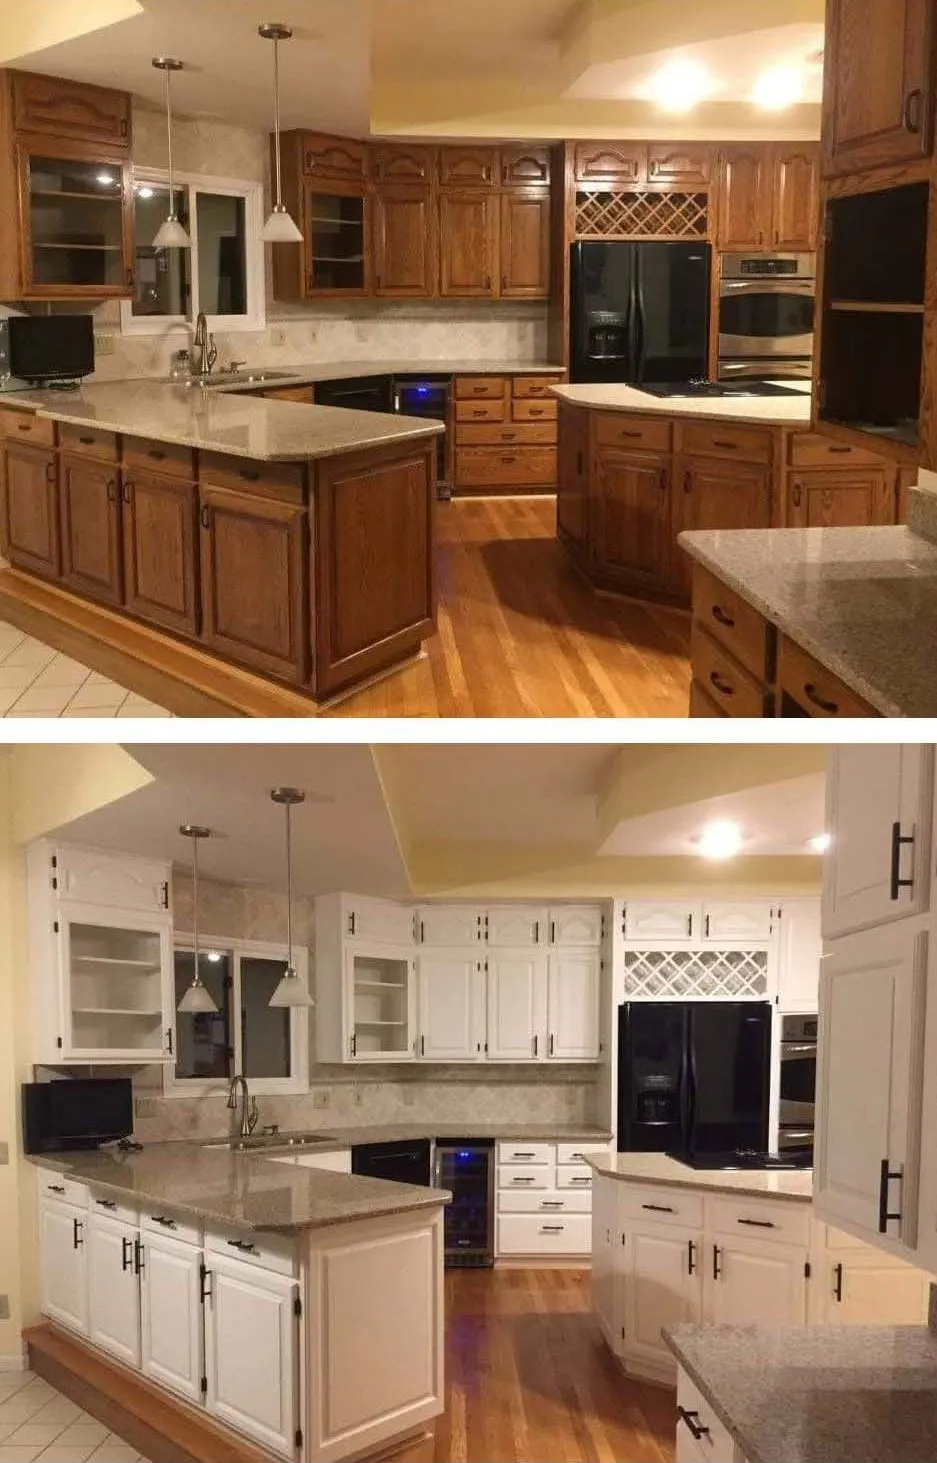
Same kitchen, same camera position. Oak, then white. 
Refinished cabinets, granite, black hardware 
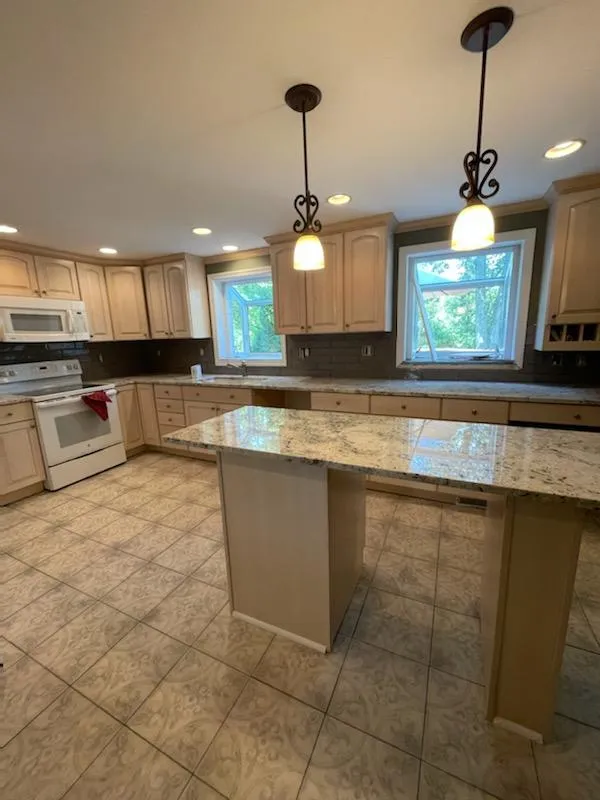
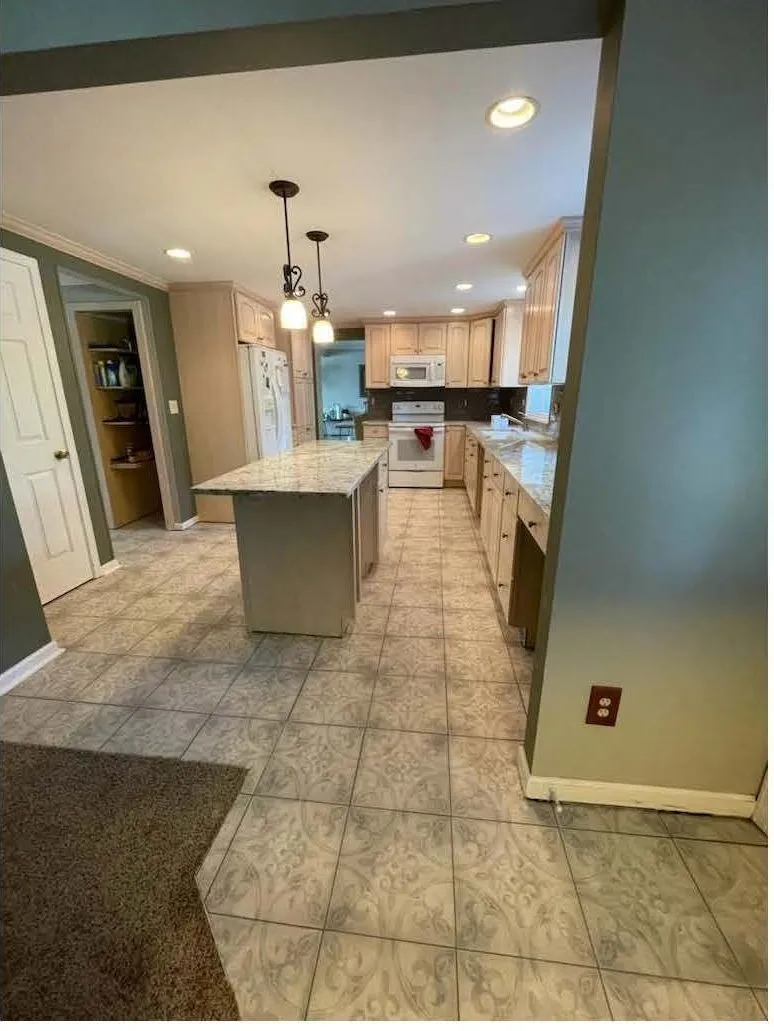
Maple cabinets, granite island, patterned tile floor 
Counters in, island base still raw 
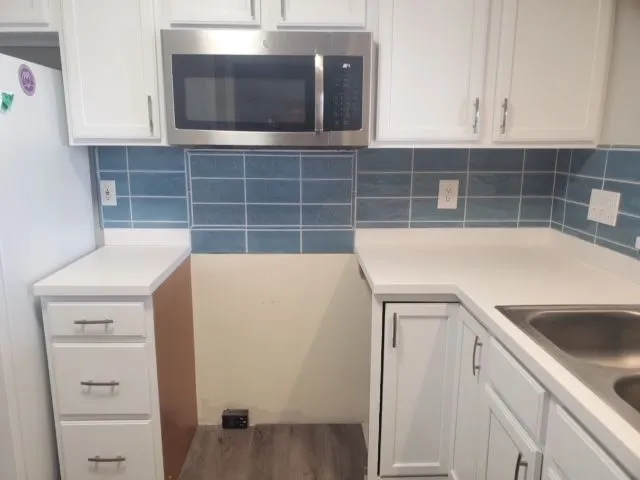
White cabinets against blue-green subway tile 
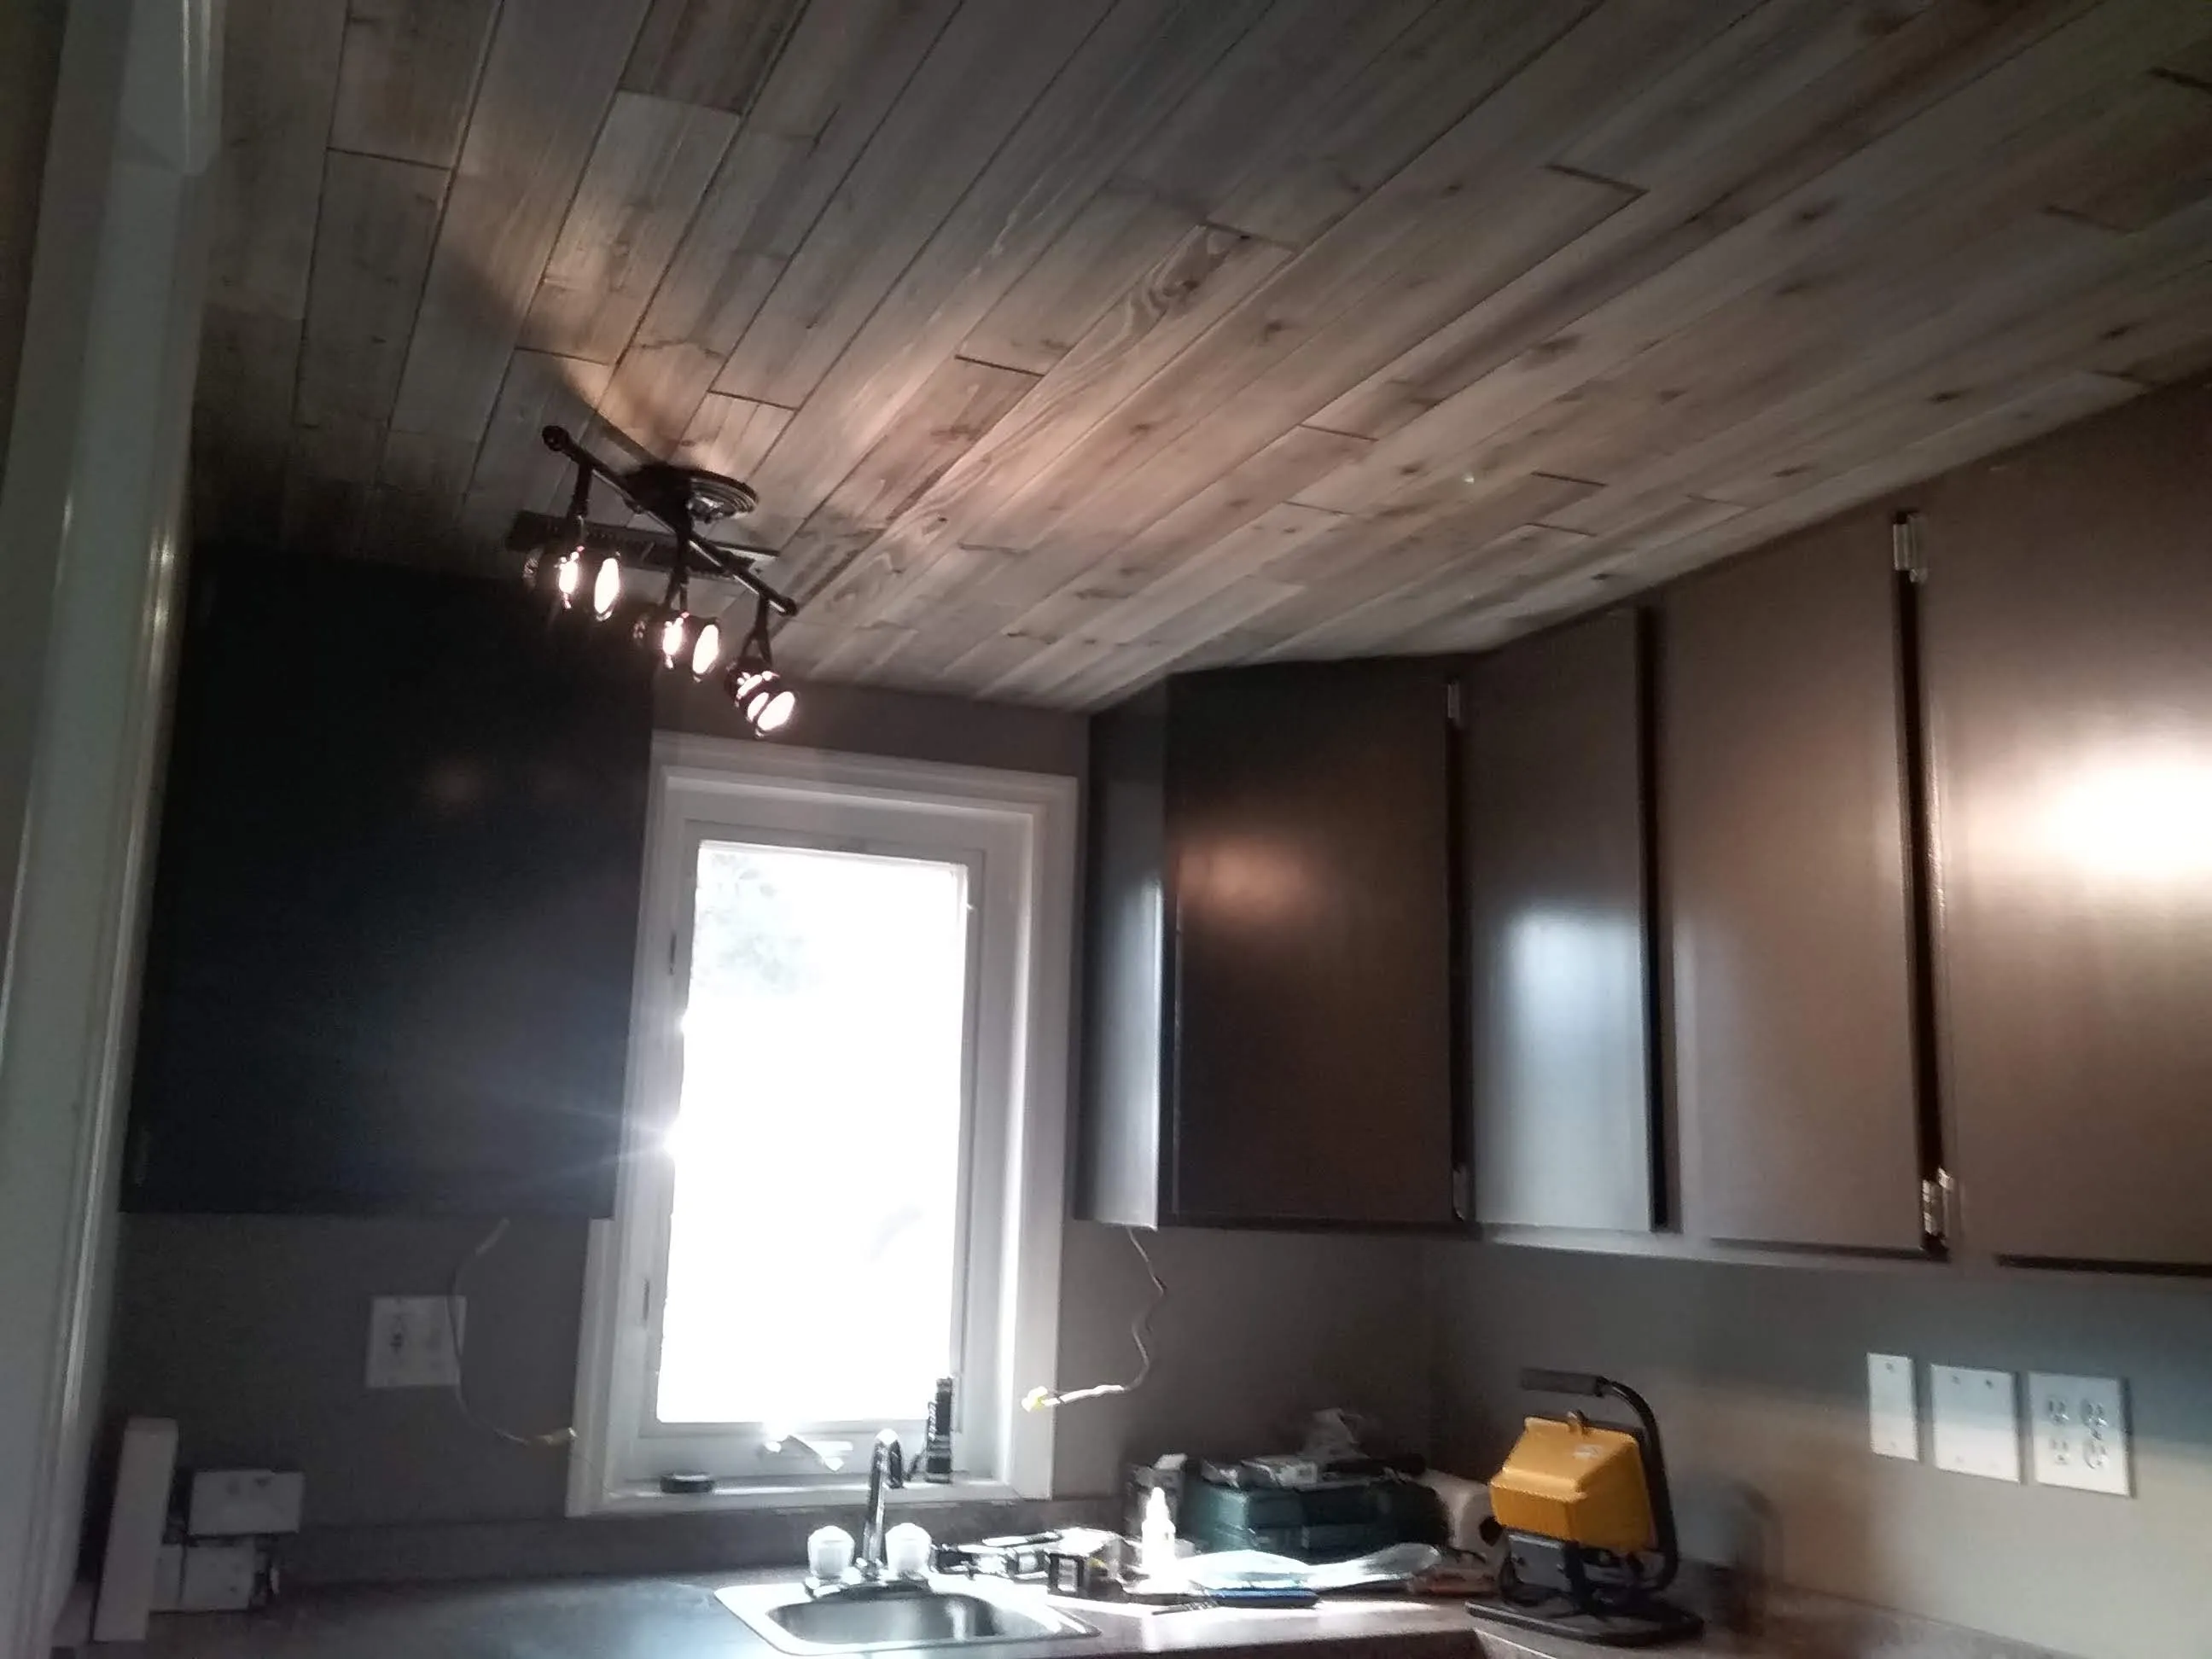
A plank ceiling going in over new dark cabinets
Floors6

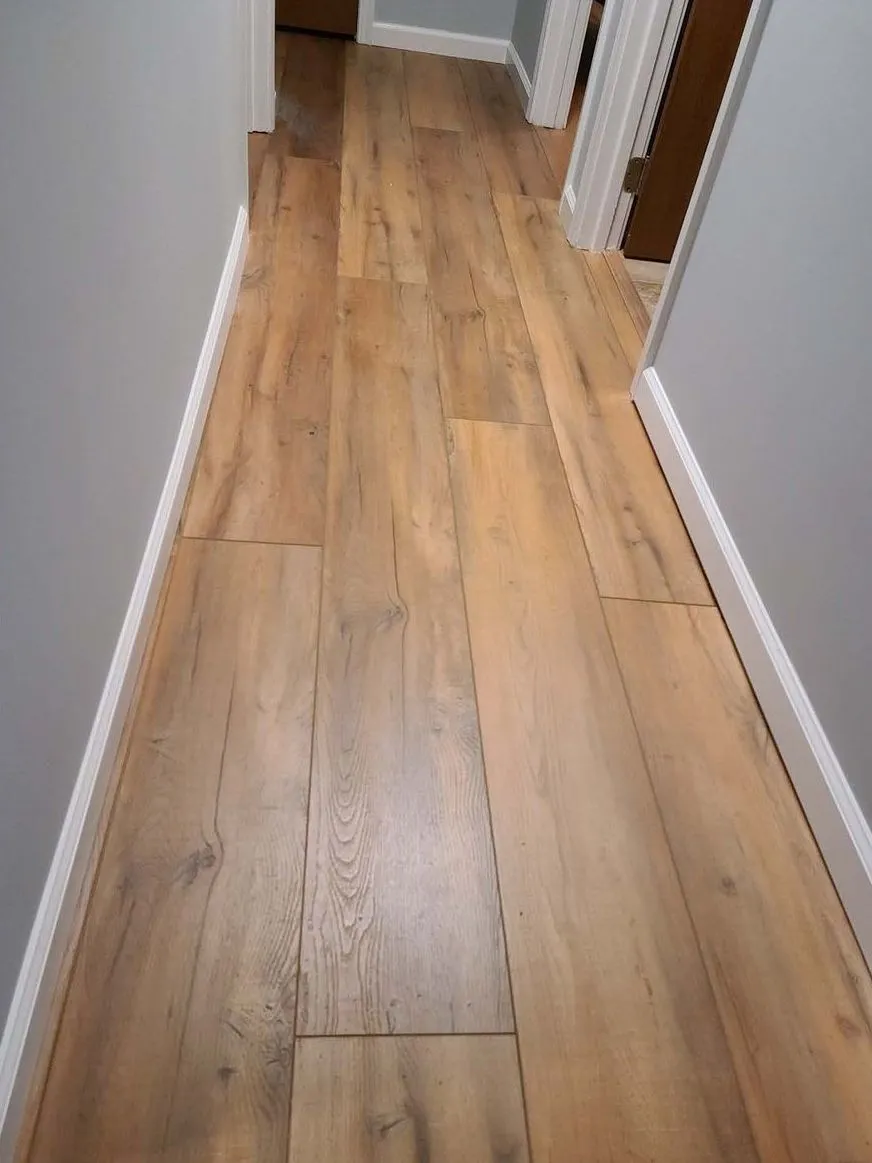
Wide plank oak, wall to wall 
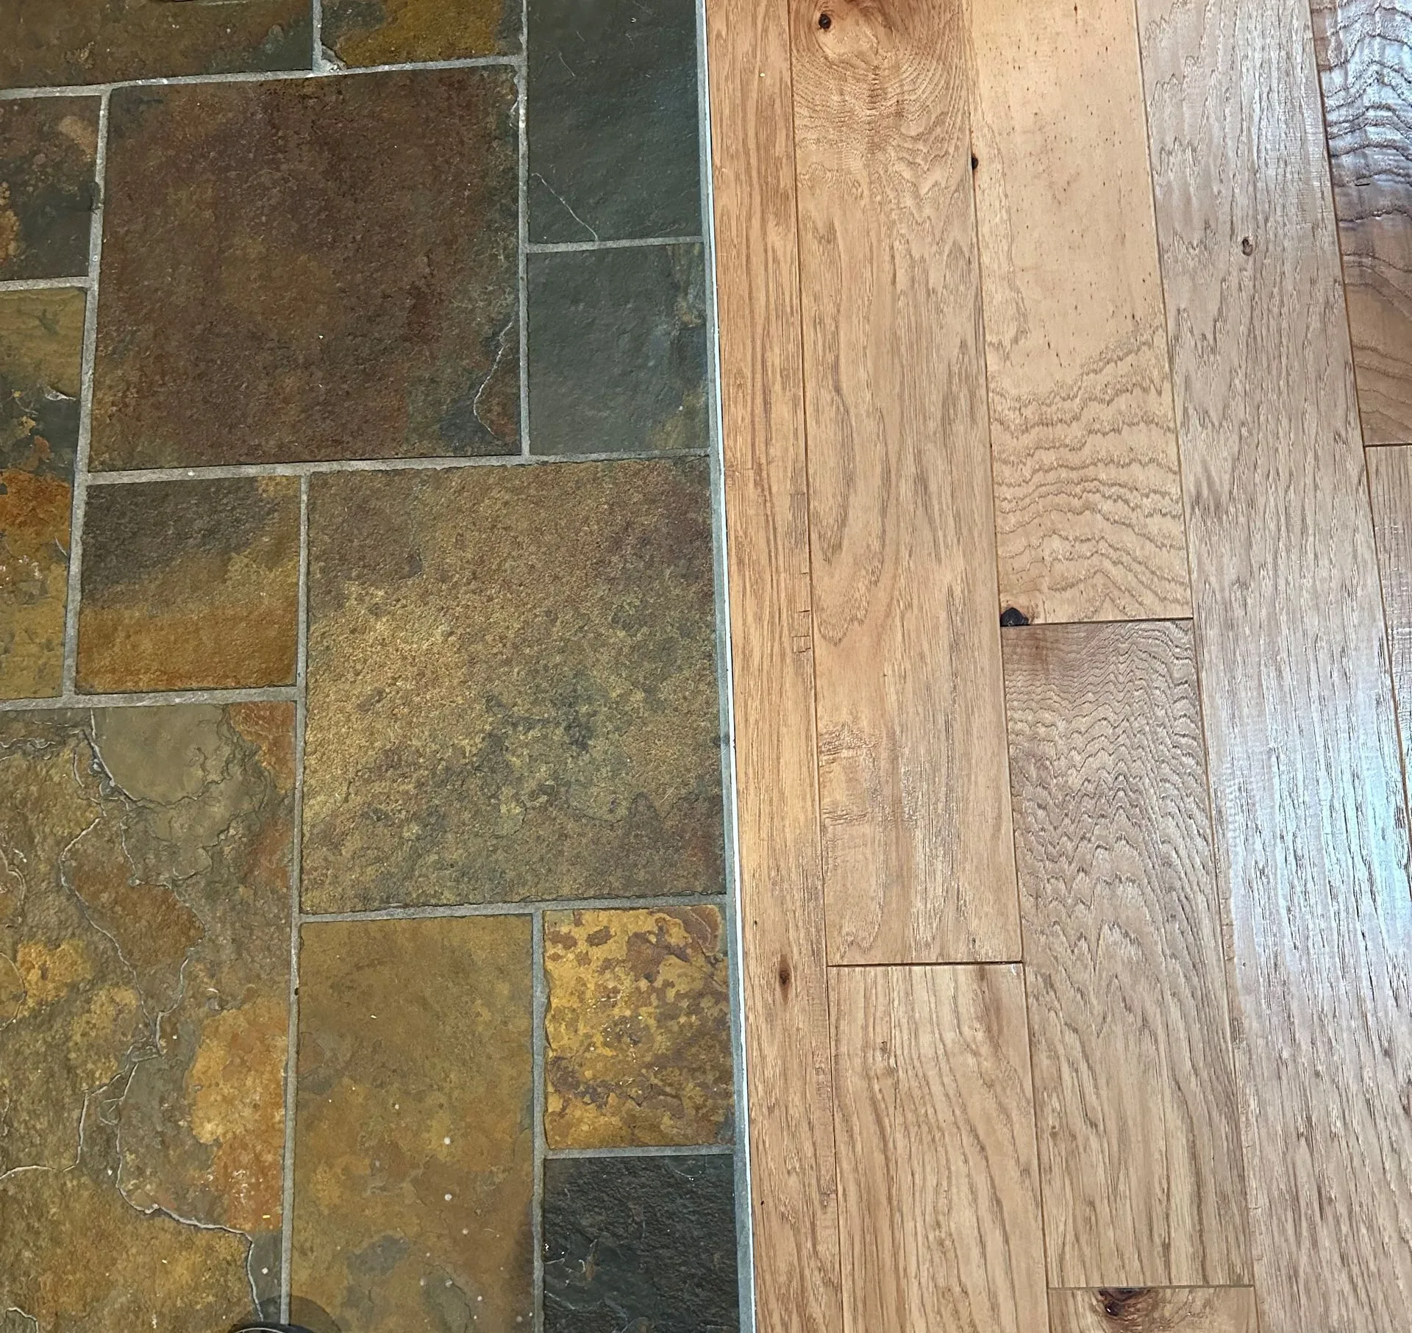
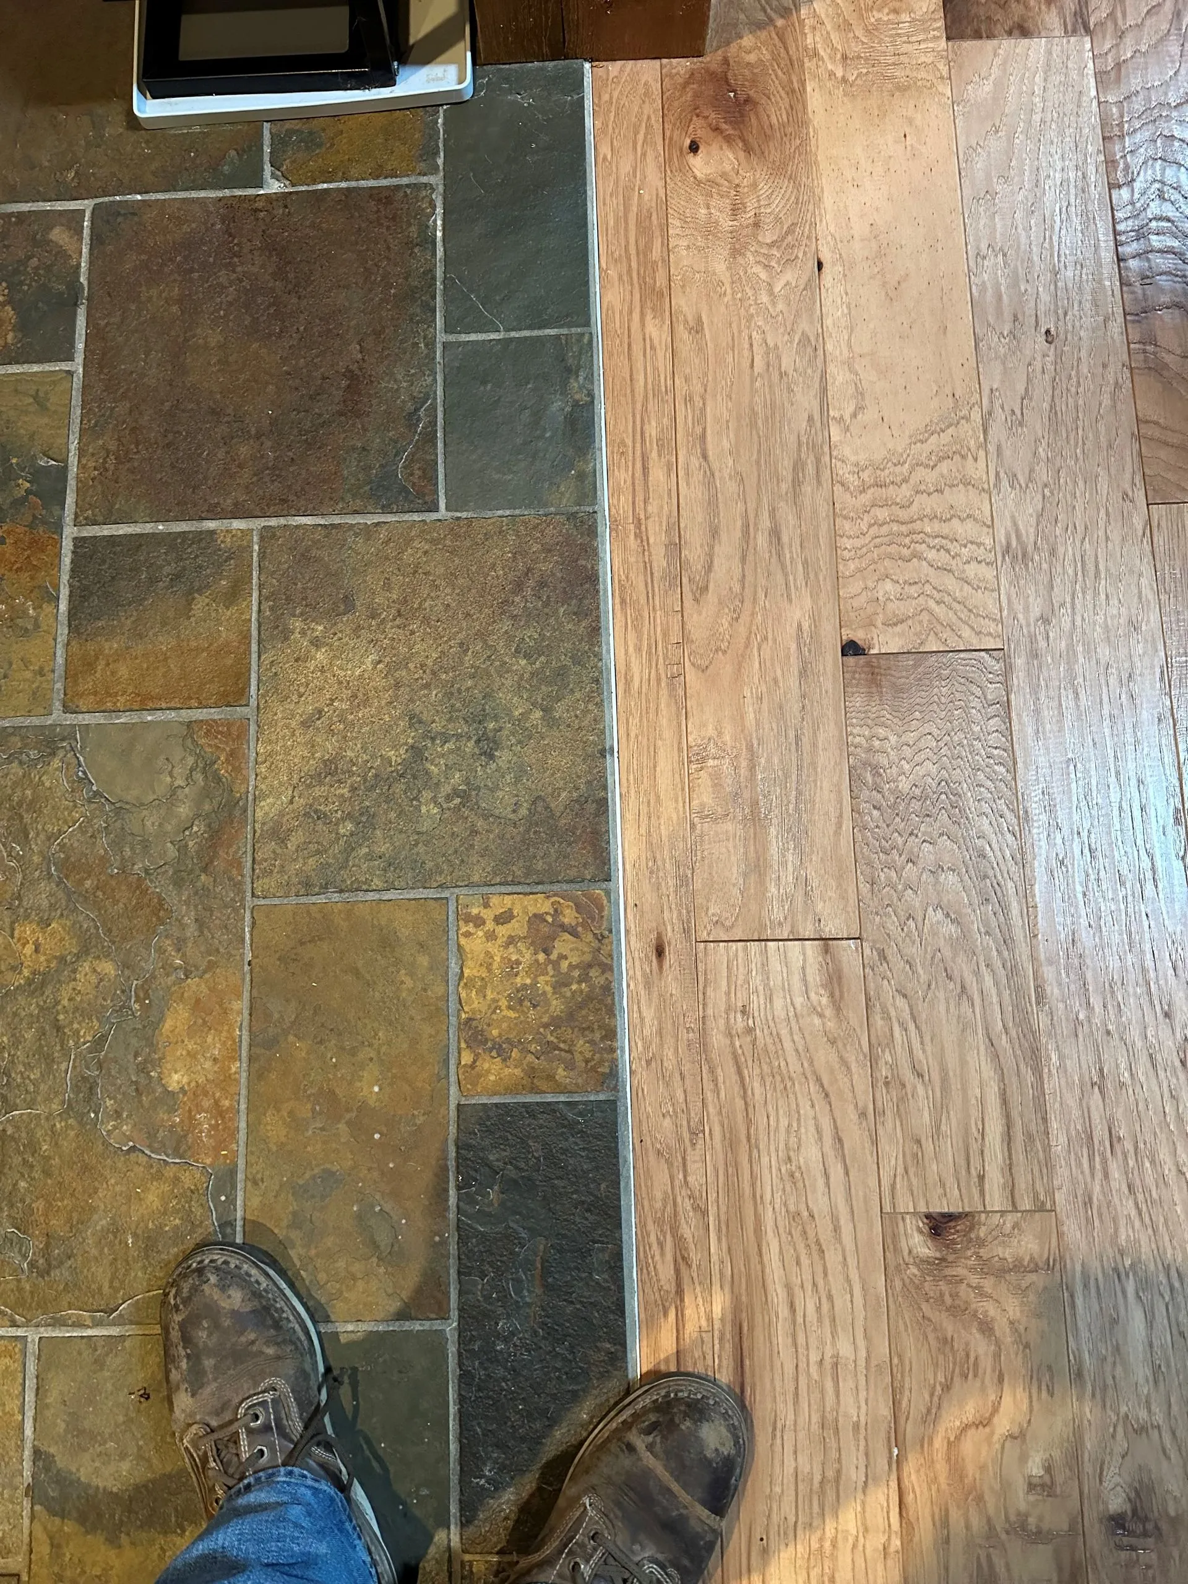
Slate meets hardwood — boots included 
The seam, up close 
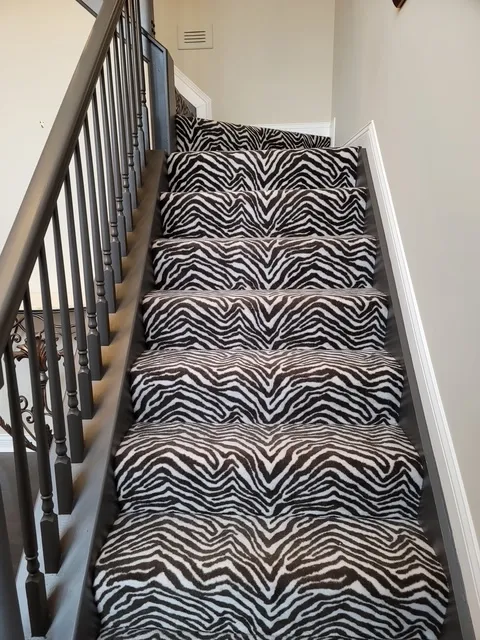
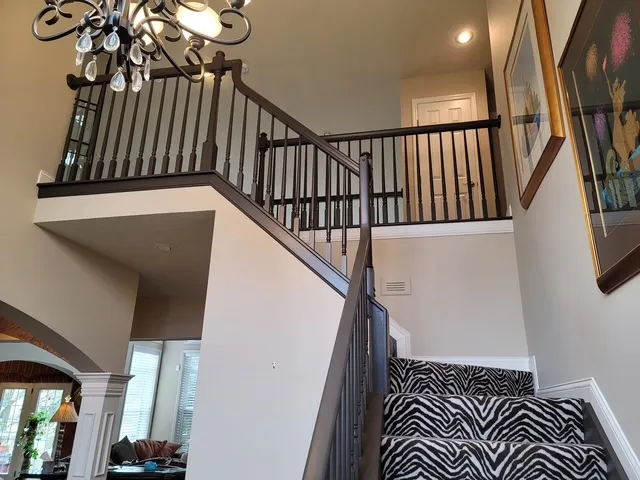
Zebra runner. Her idea. We said yes. 
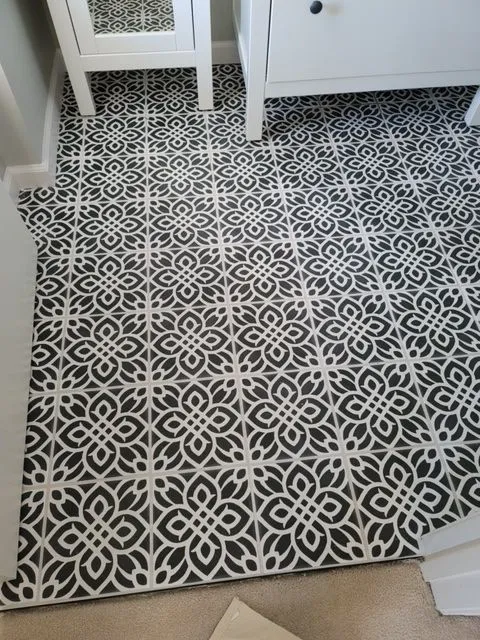
Encaustic pattern tile, set square 
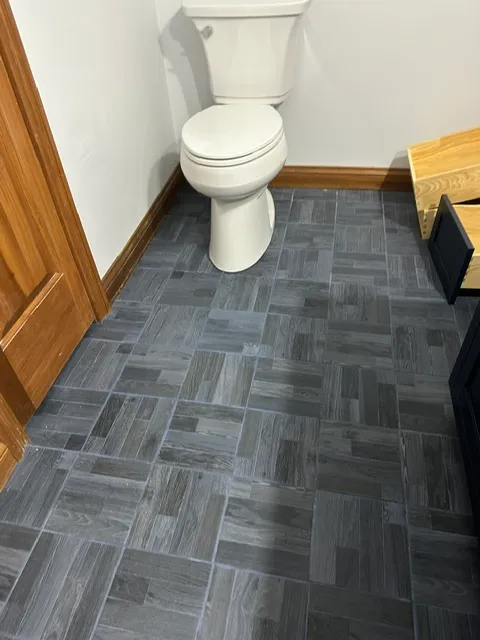
Wood-look porcelain, set in blocks
Decks3

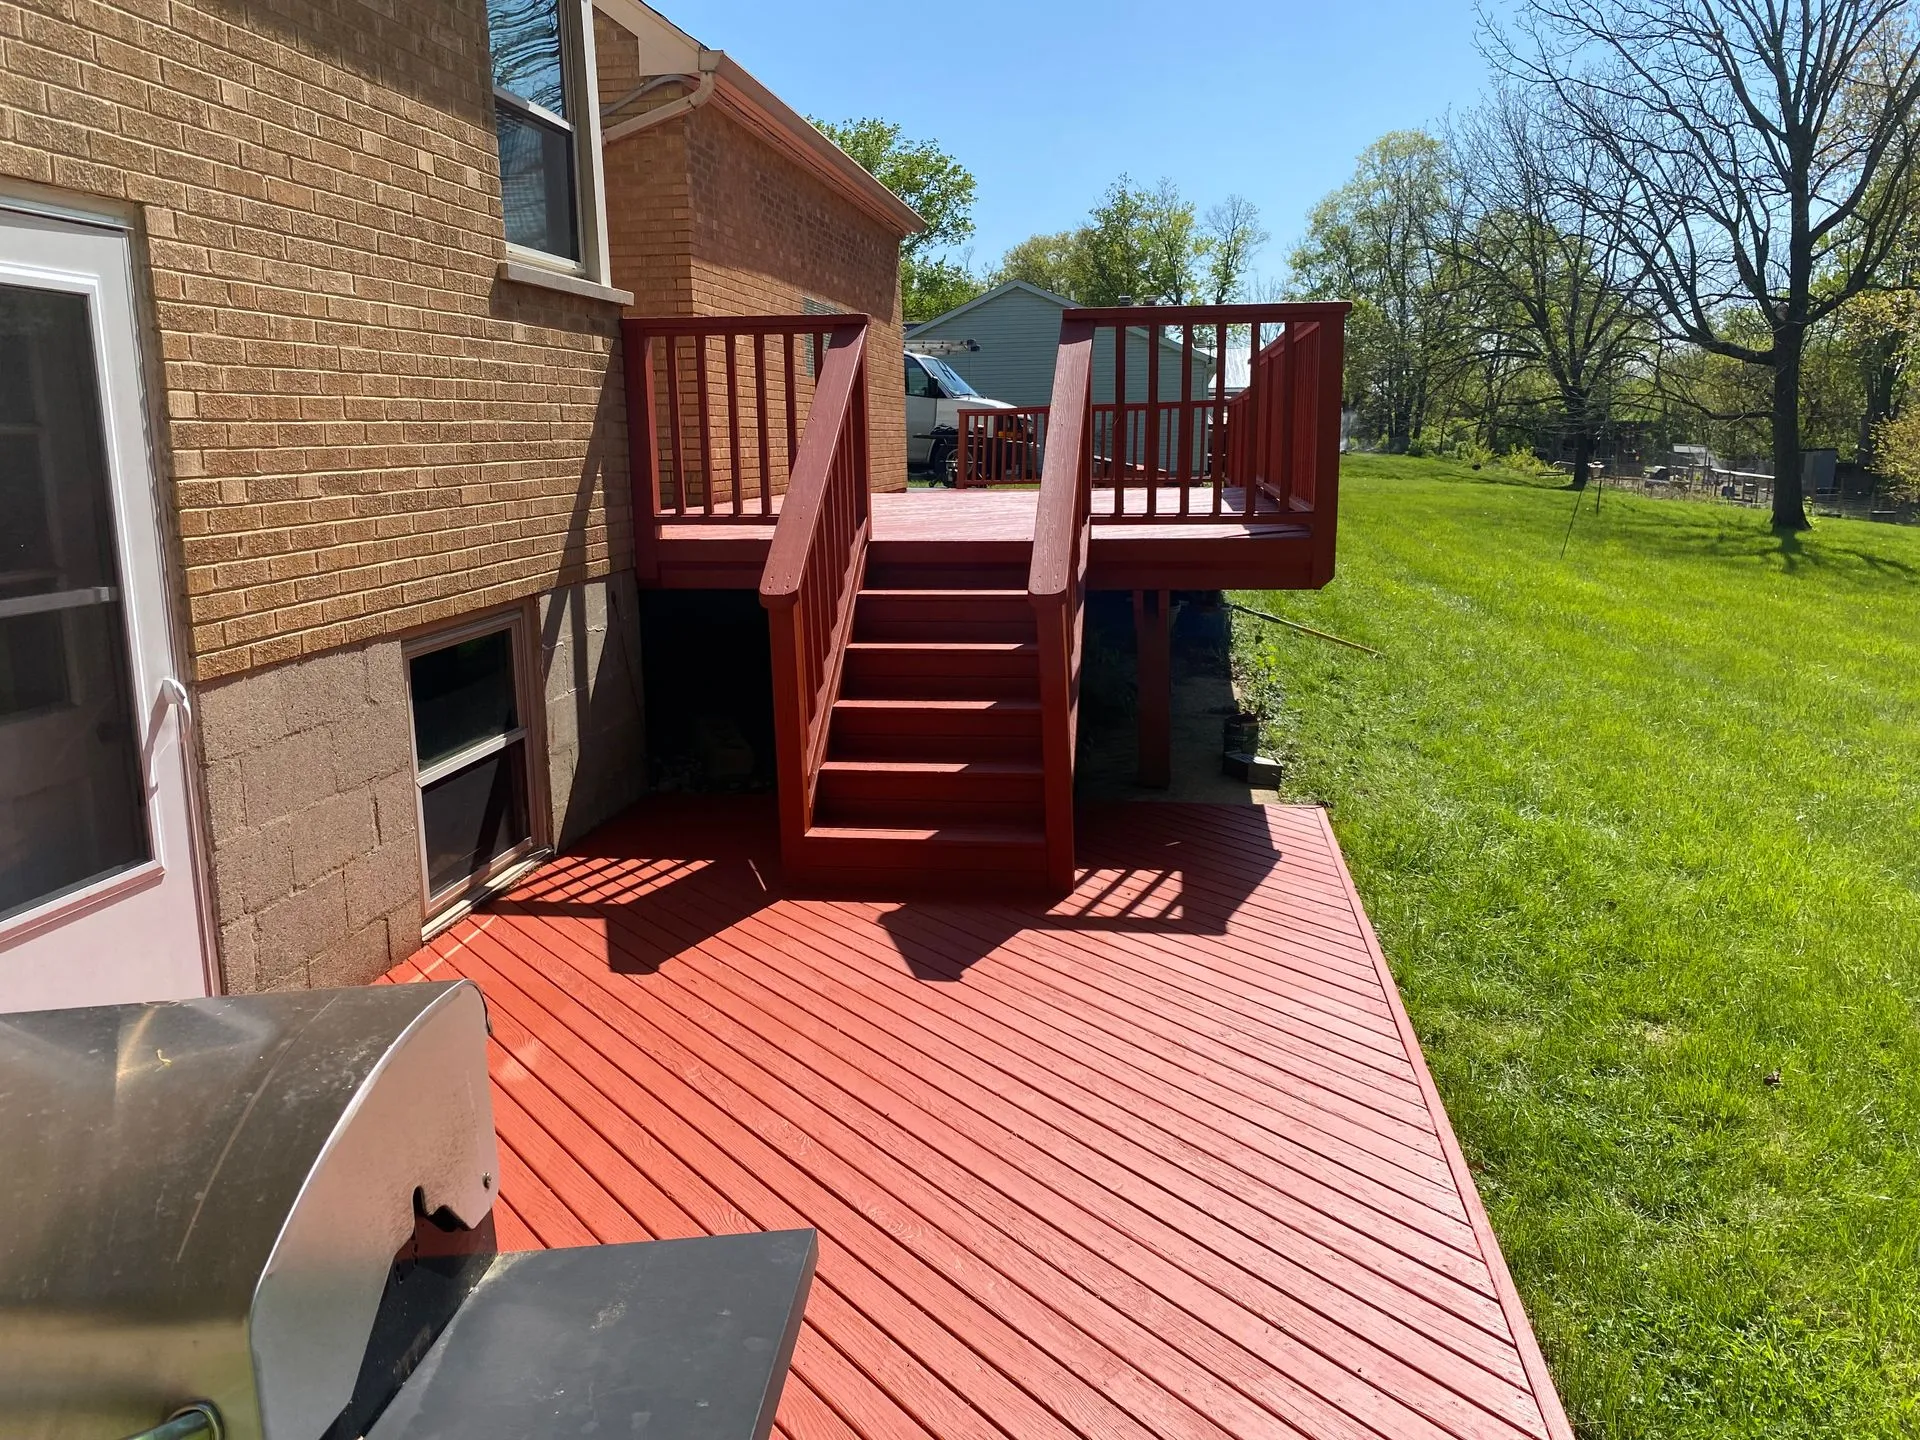
Multi-level deck, freshly stained 
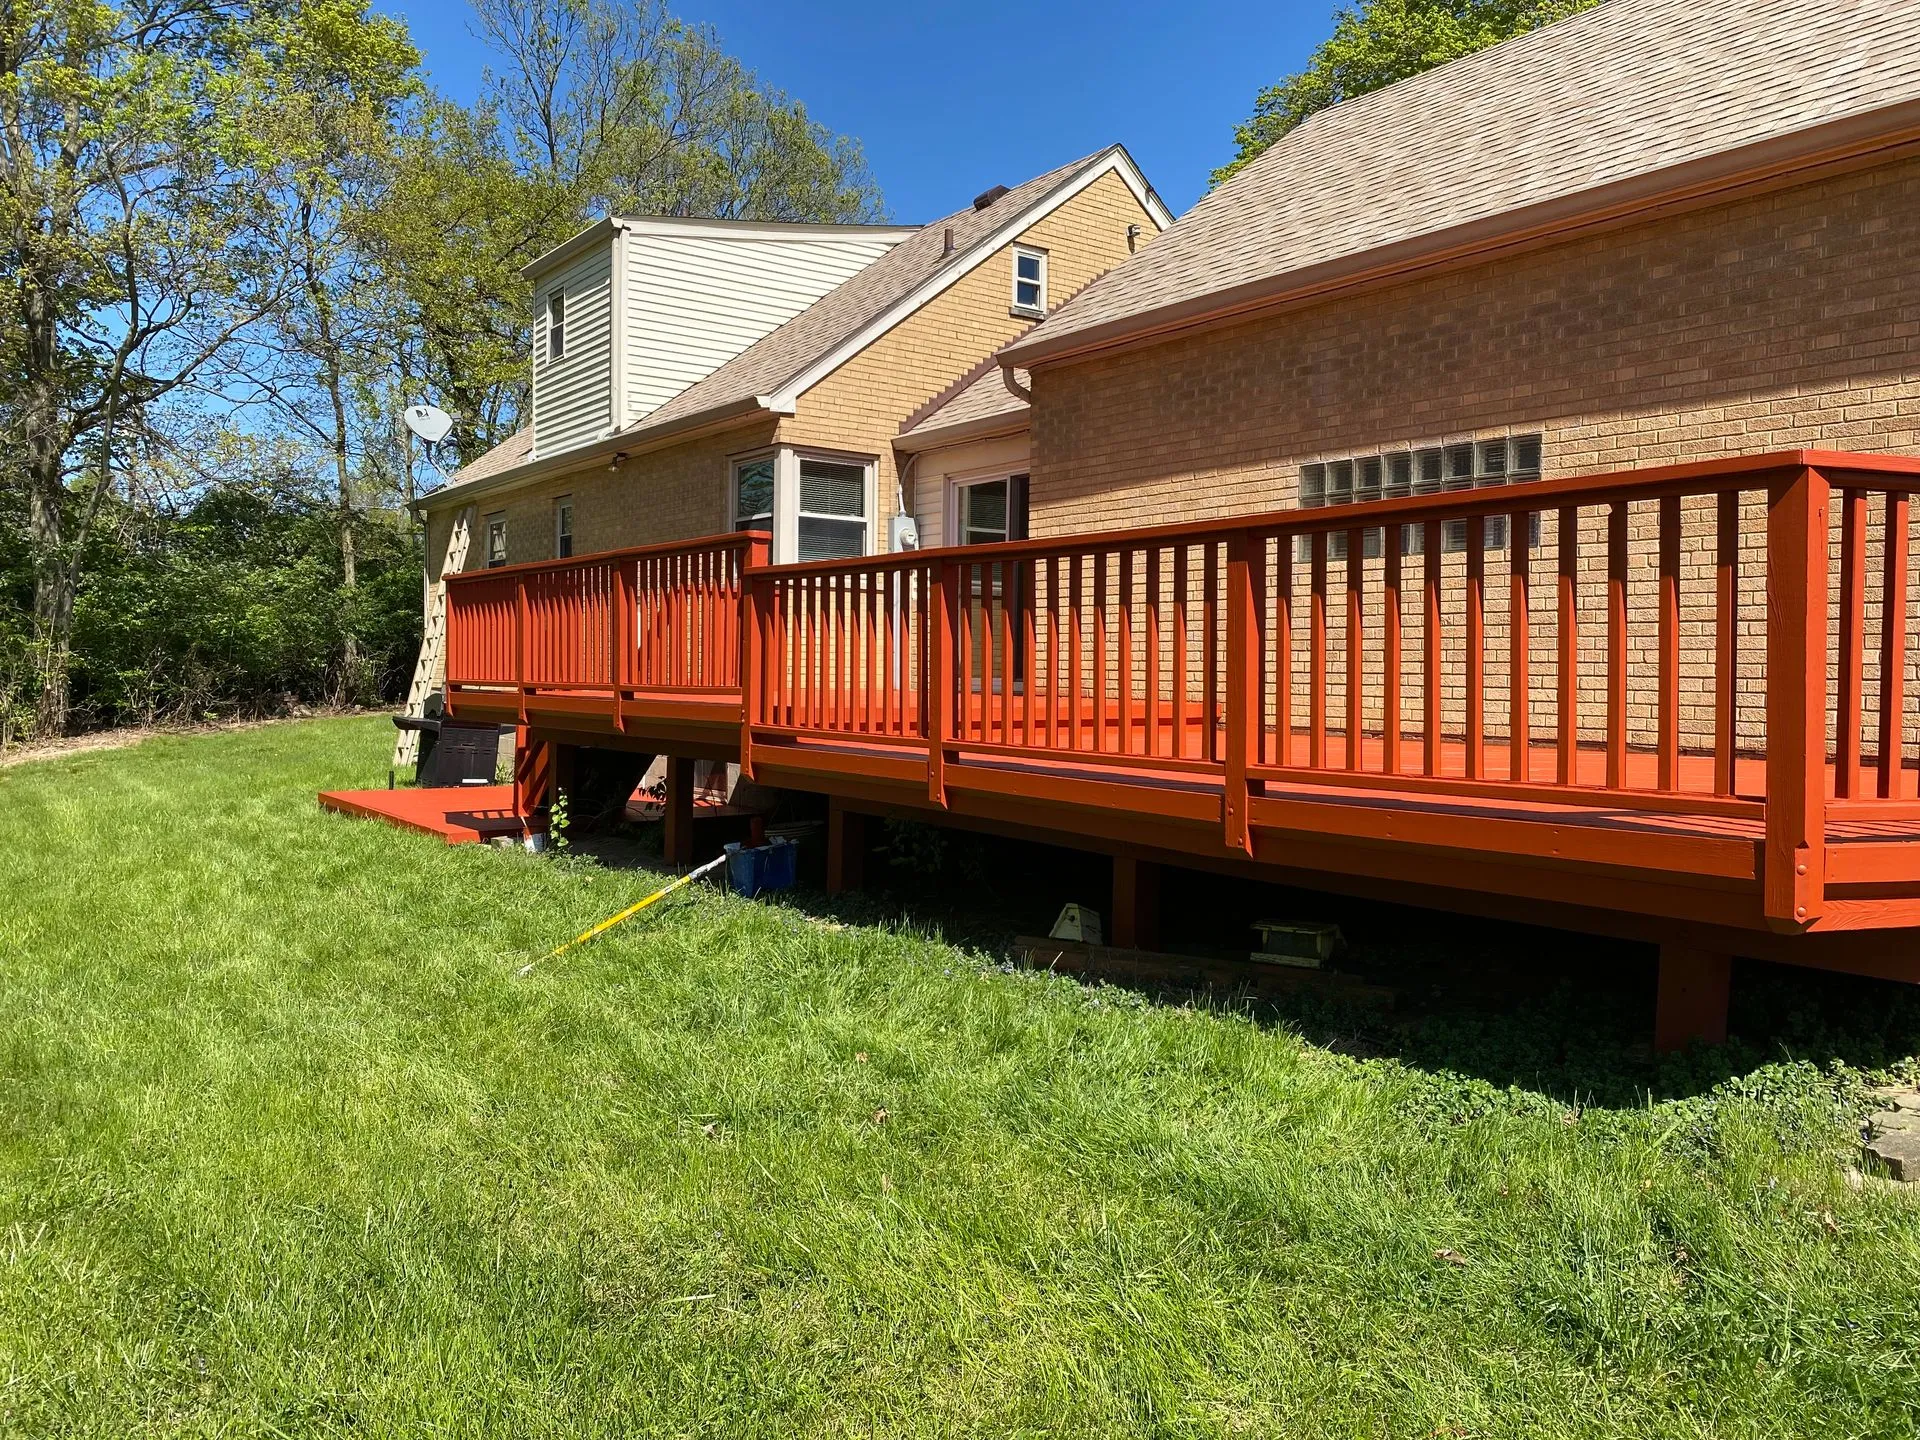
Two tiers, full stair run, new railings 
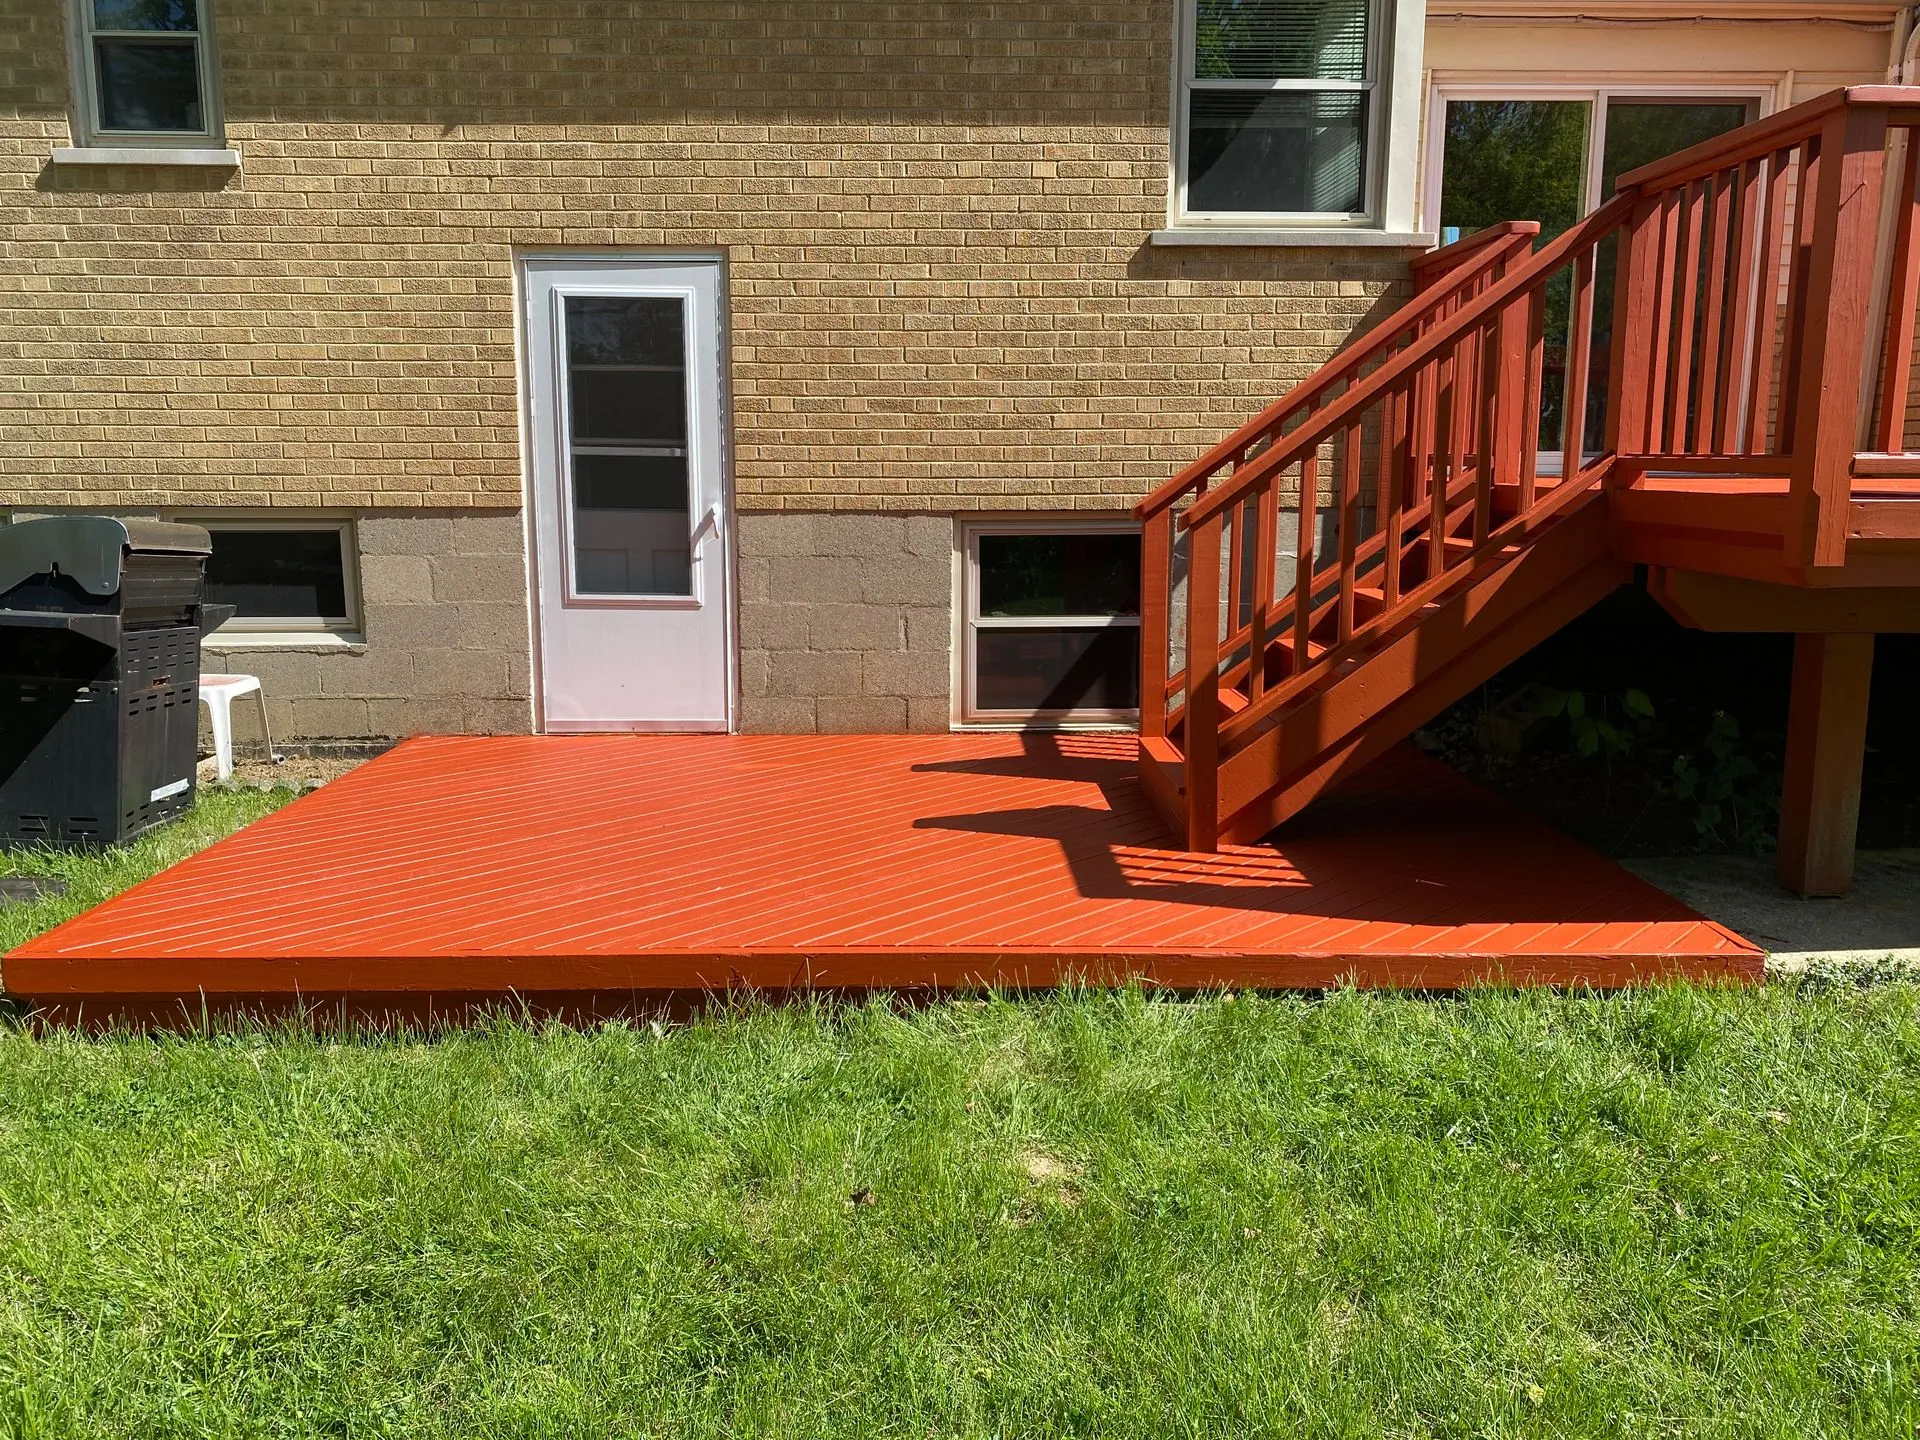
Ground-level platform off the walkout
Outdoor living2

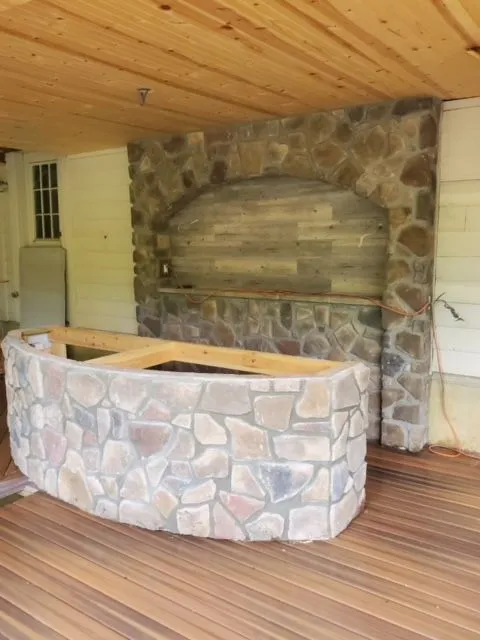
Stone fireplace and a curved bar, mid-build 
Flagstone steppers through pea gravel
Stone2

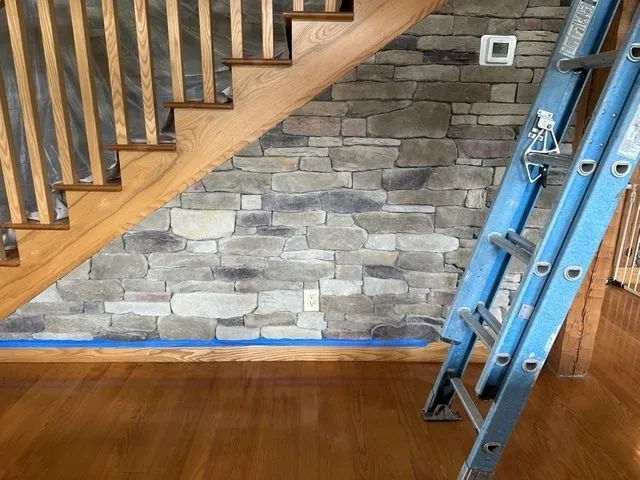
Stone going up under the stairs 
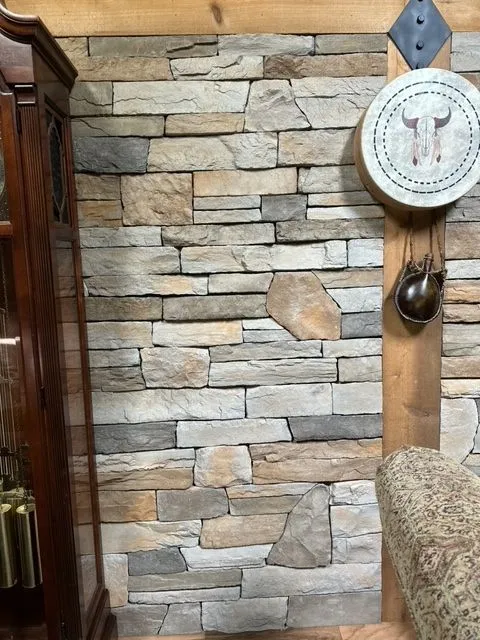
Dry stack veneer, timber trim
Interiors5

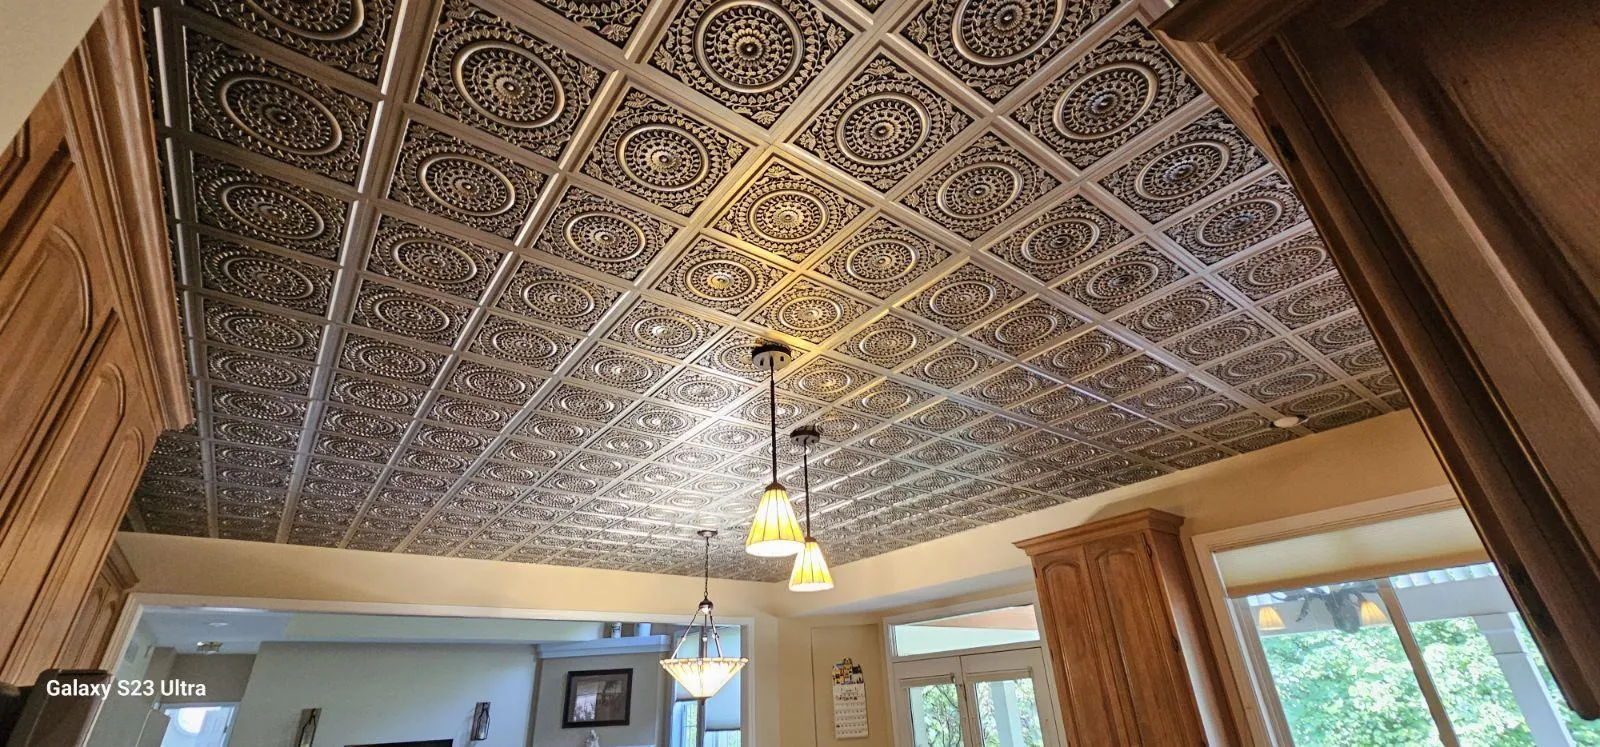
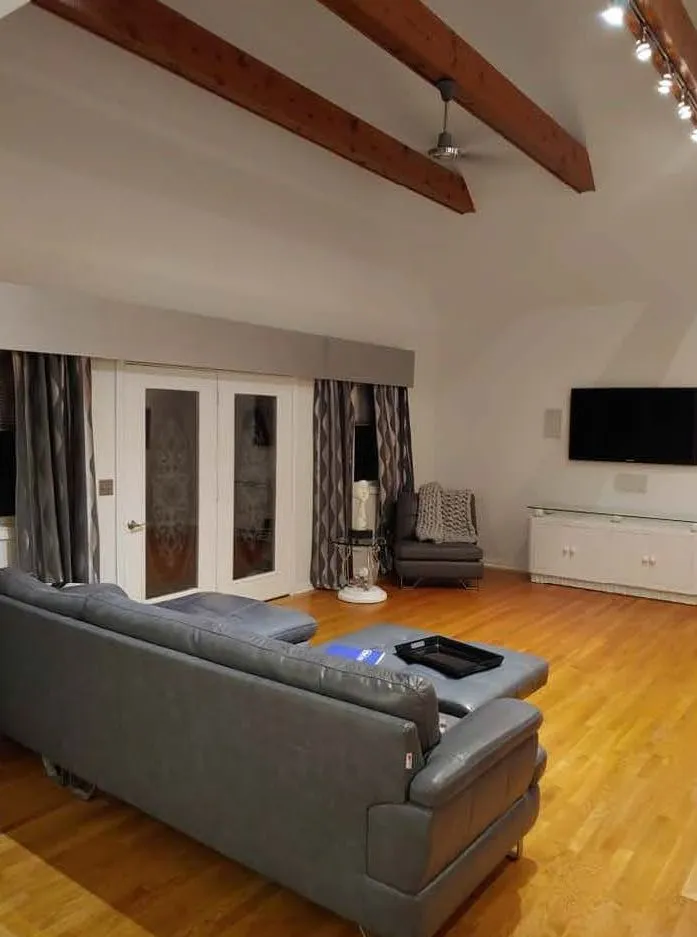
A ceiling worth looking up at 
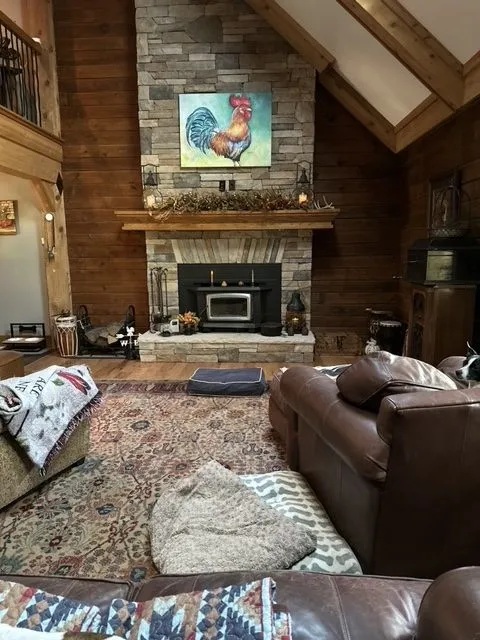
Stone fireplace under a vaulted pine ceiling 
Two-storey entry, iron balusters 
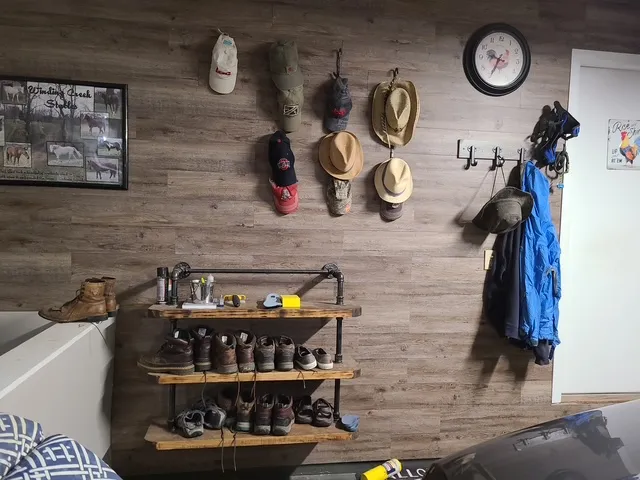
Pipe-and-board shelving for the boots 
Upstairs, opened up and finished
Basements1

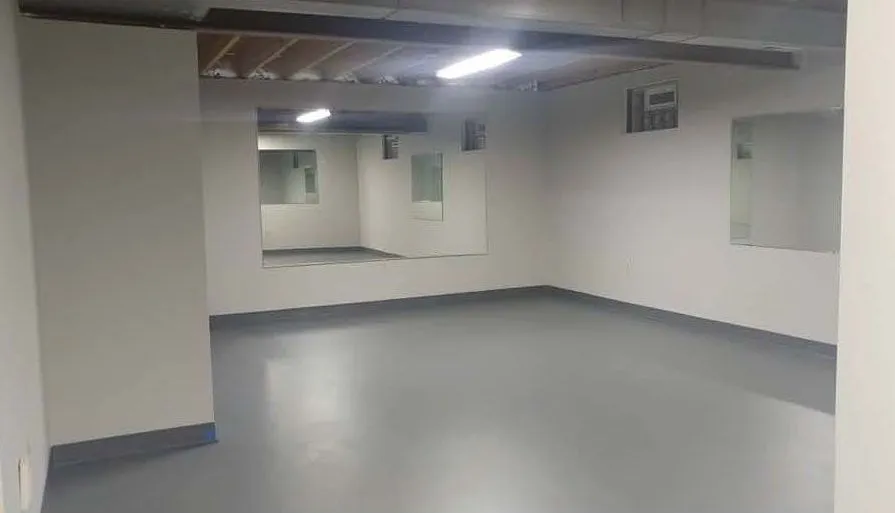
A basement that became a studio
Exteriors5

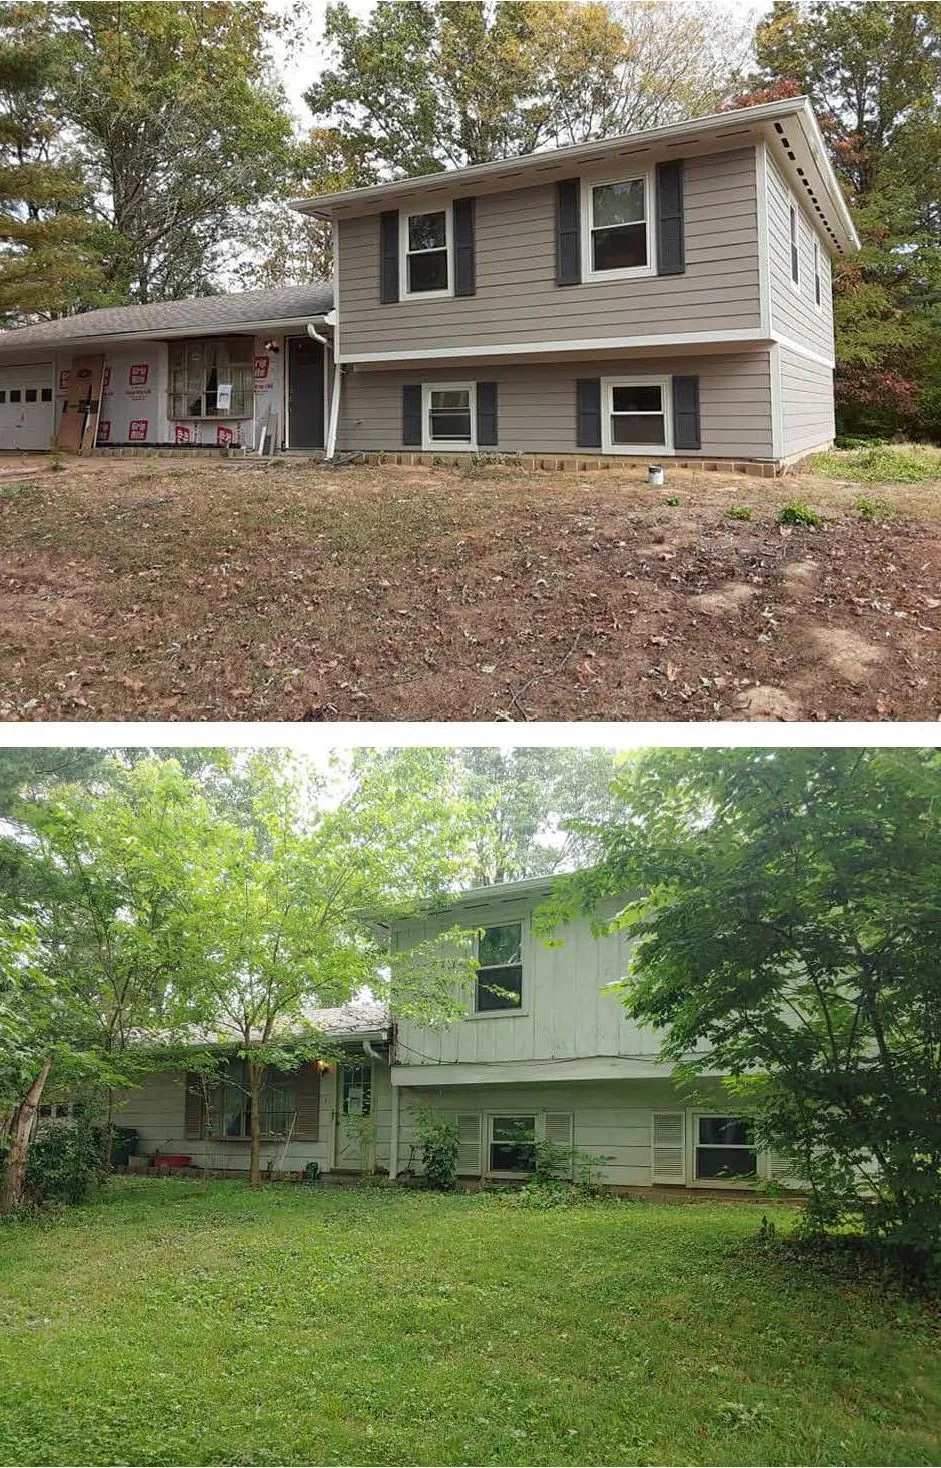
New siding, trim and shutters. Before, below. 
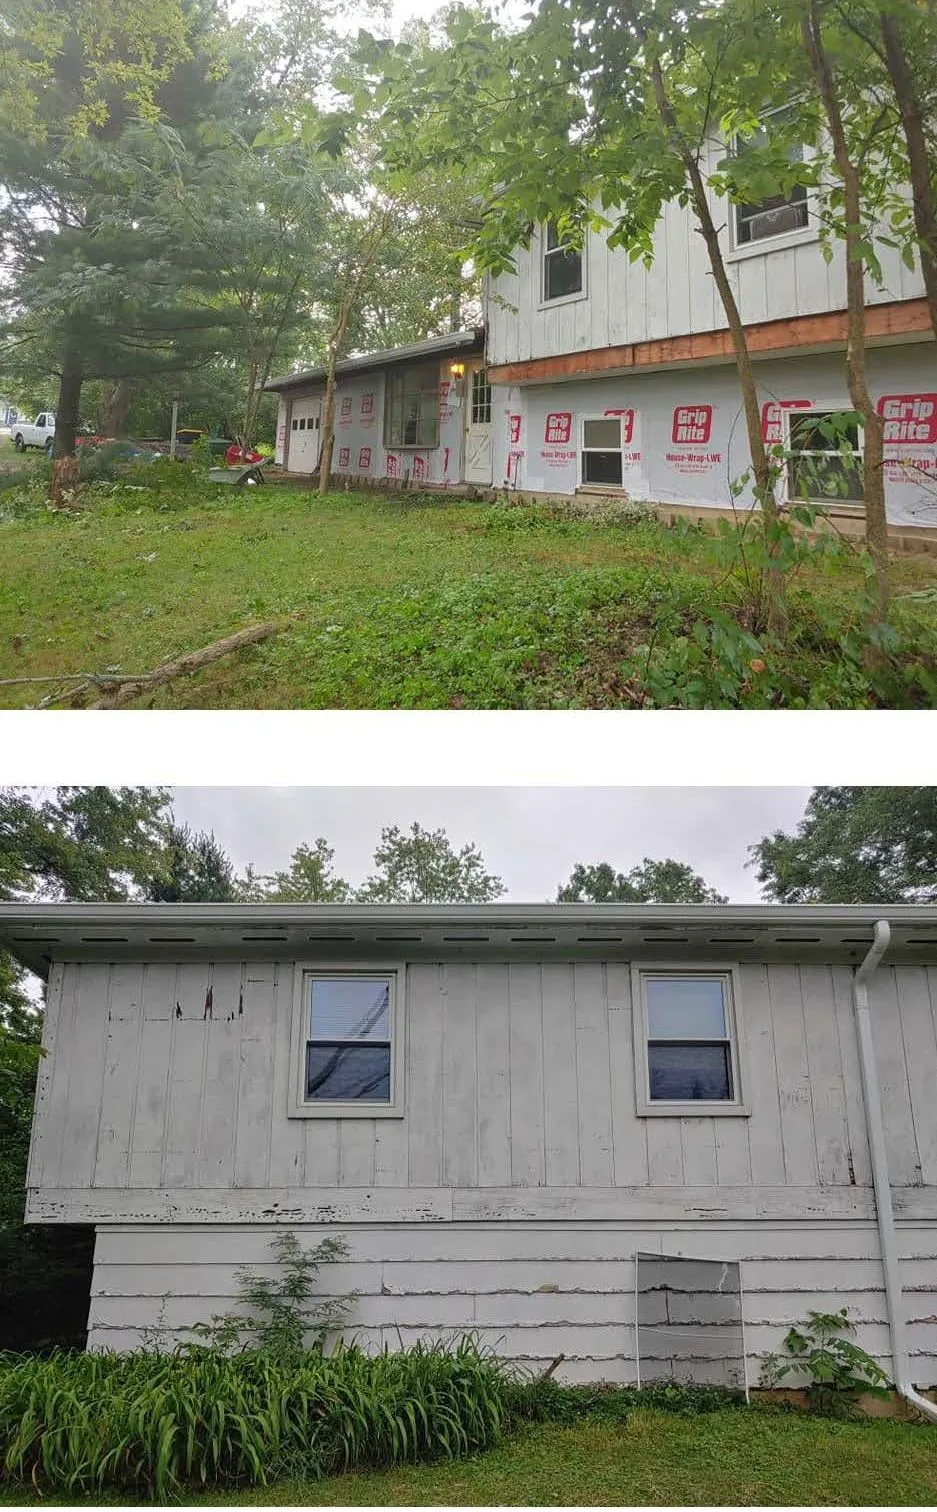
What was under the old boards 
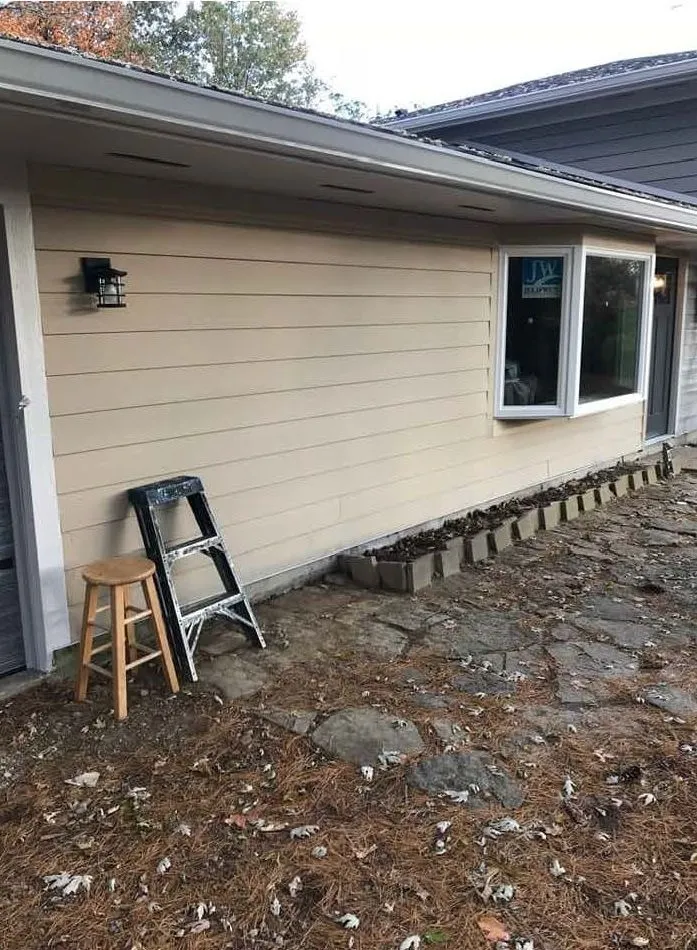
New lap siding and a new bay window 
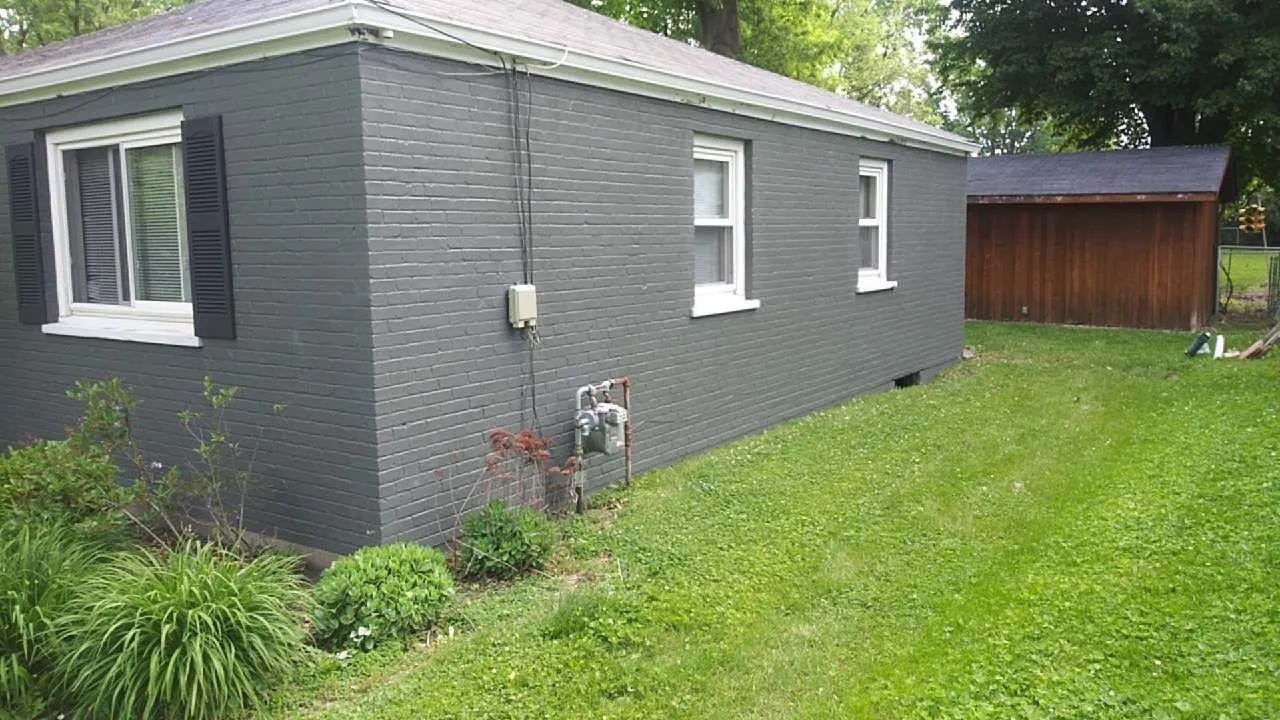
A brick ranch, painted charcoal 
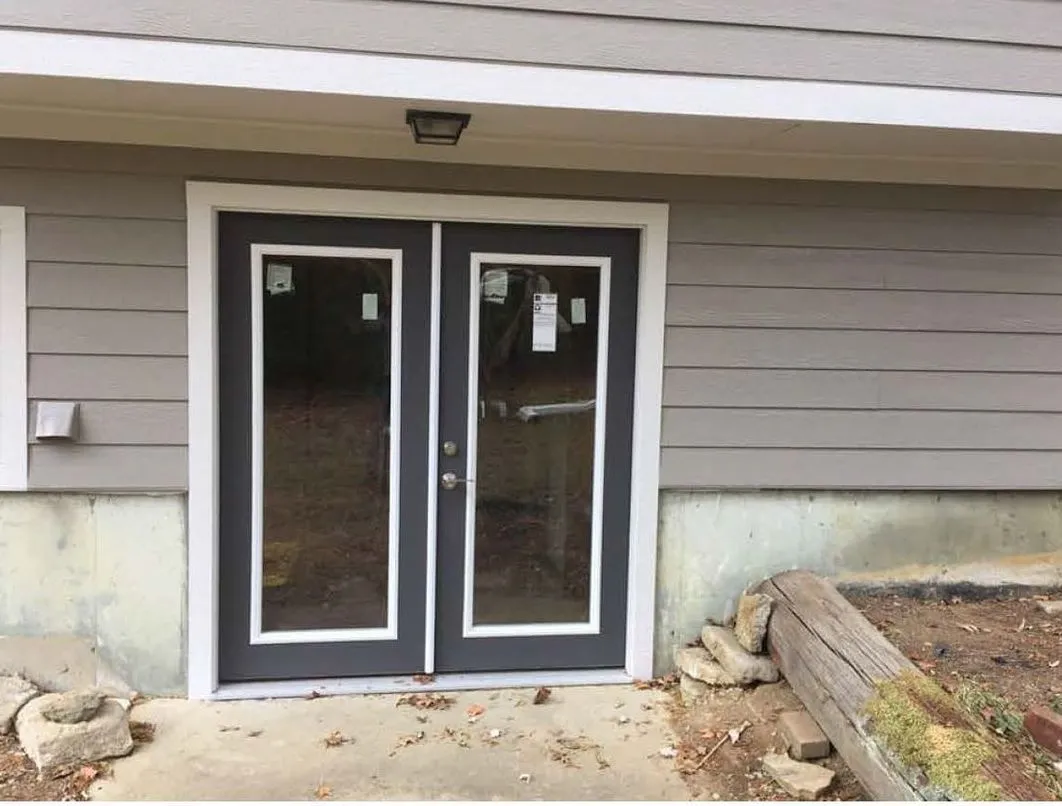
French doors into the walkout
The crew1

Josh and the crew, hanging carriage hardware
Photographs are the client’s own, taken on the job. A few are lower resolution than we would like — they were compressed by the previous website and the originals have not been recovered. Nothing here has been upscaled or generated. Ask about a project if you want to know more about any of it.
Want yours in here?
Call and describe the room. Estimates are free.
$50 off a job that is over $500 · $250 off a job over $1000